Opens in a new tab
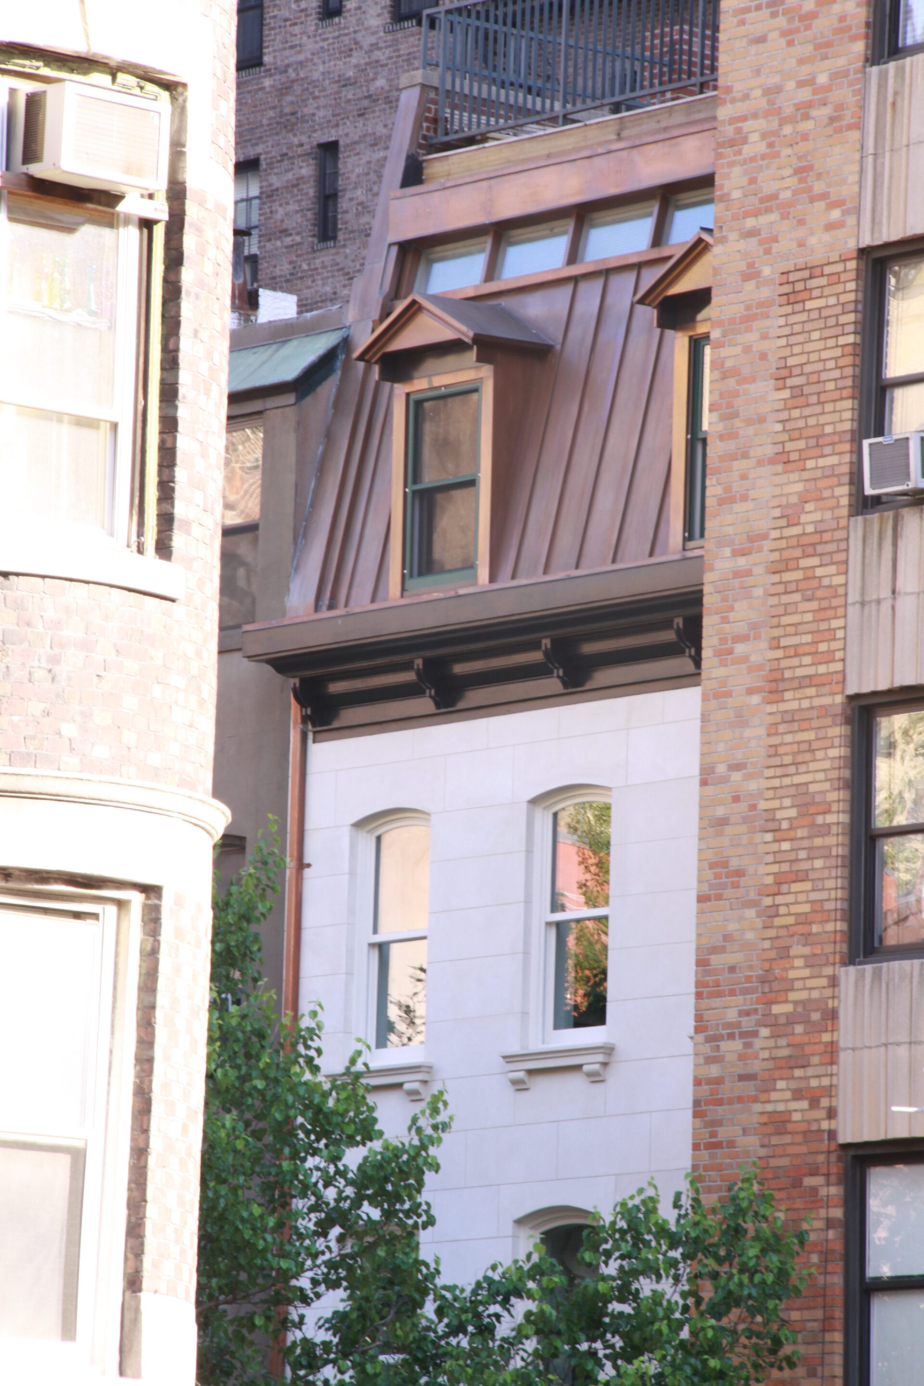
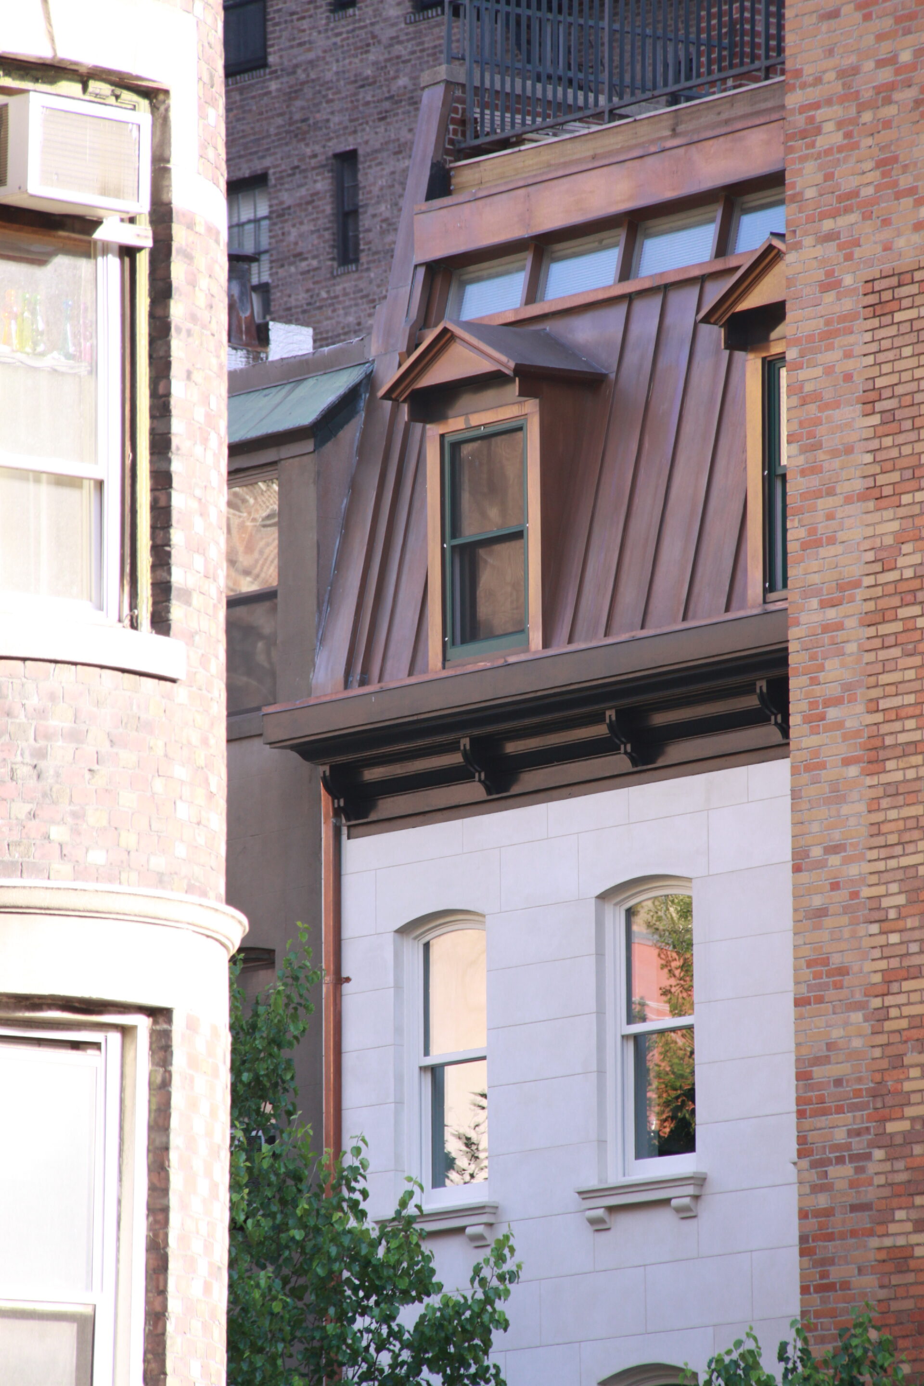
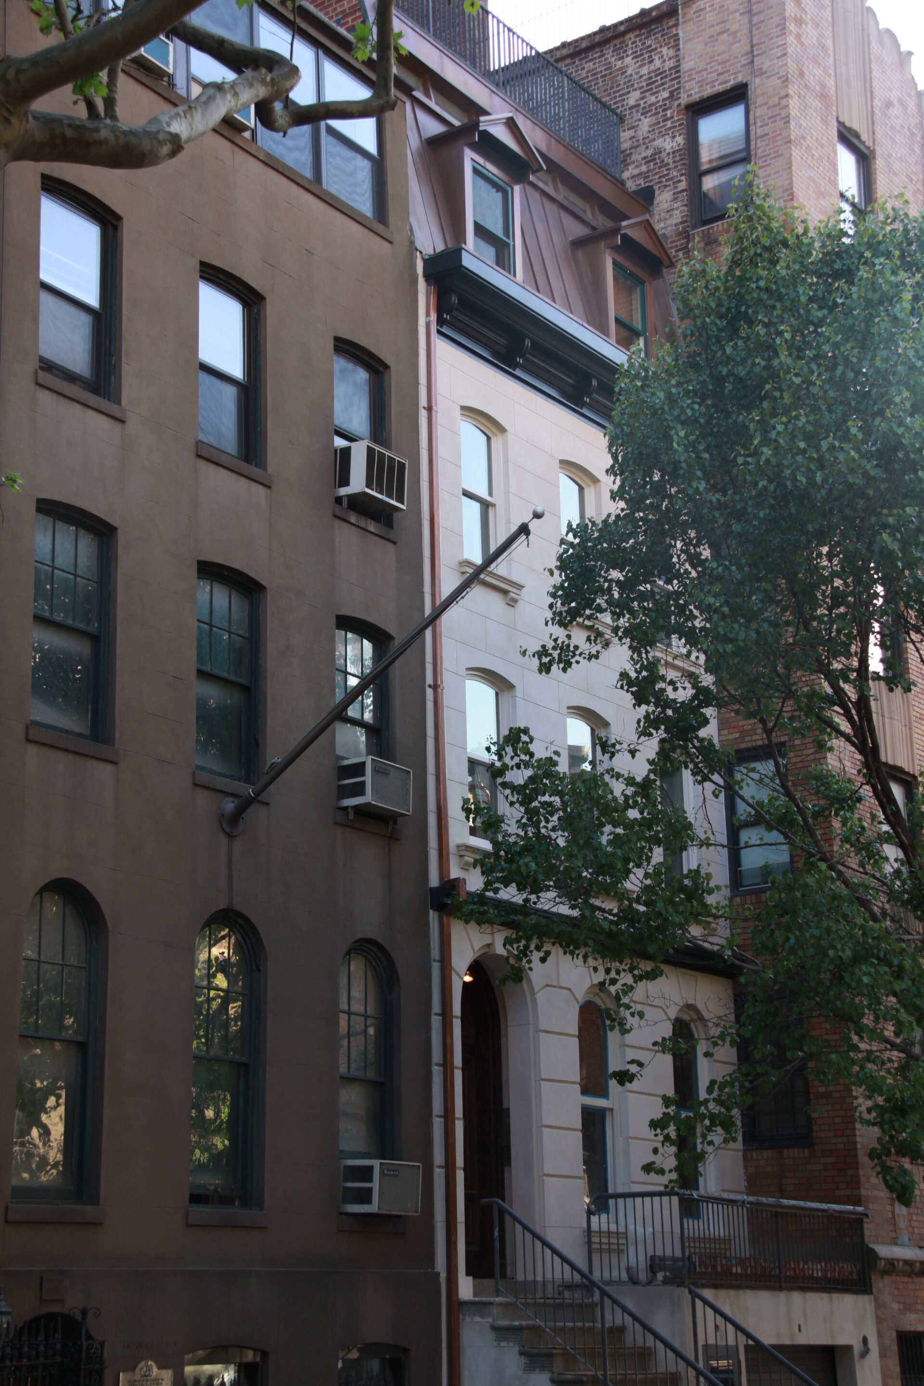
Distant streetscape view with Kim Eng Townhouse’s copper roofline and light façade emerging above and between mature trees.

Kim Eng Townhouse

New York, NY
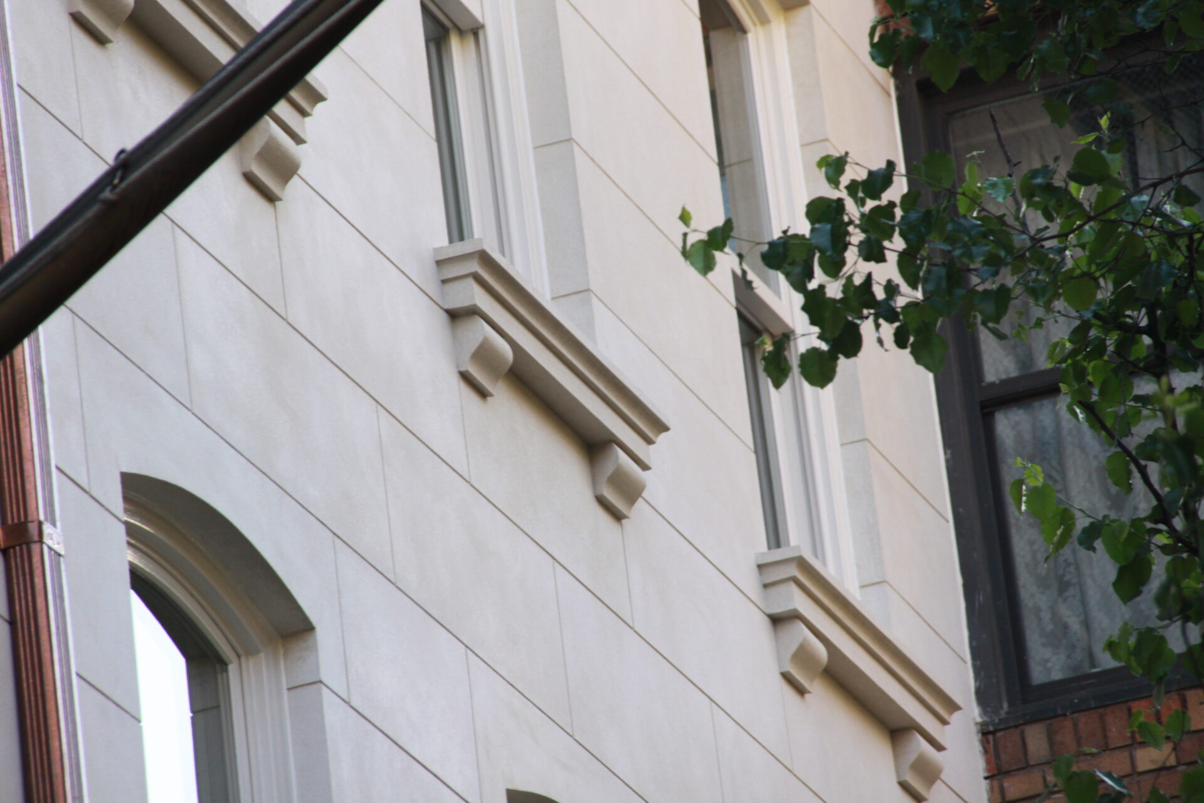
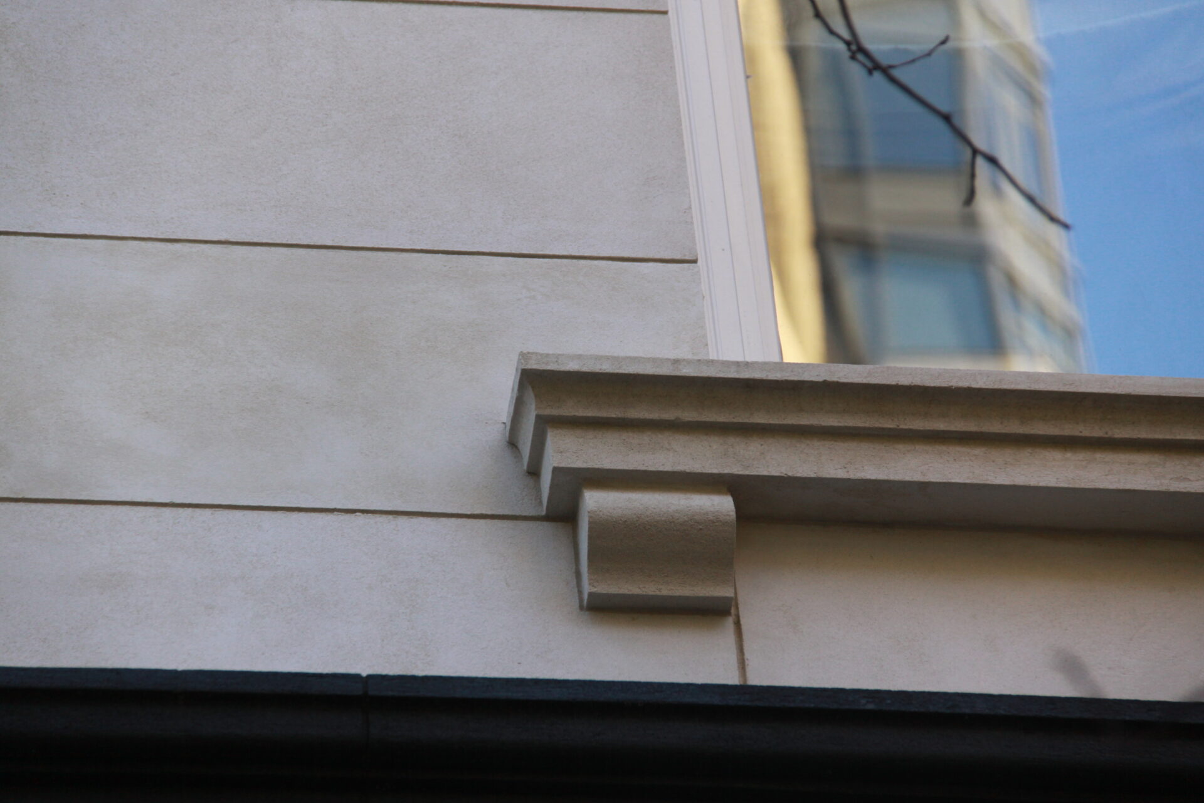
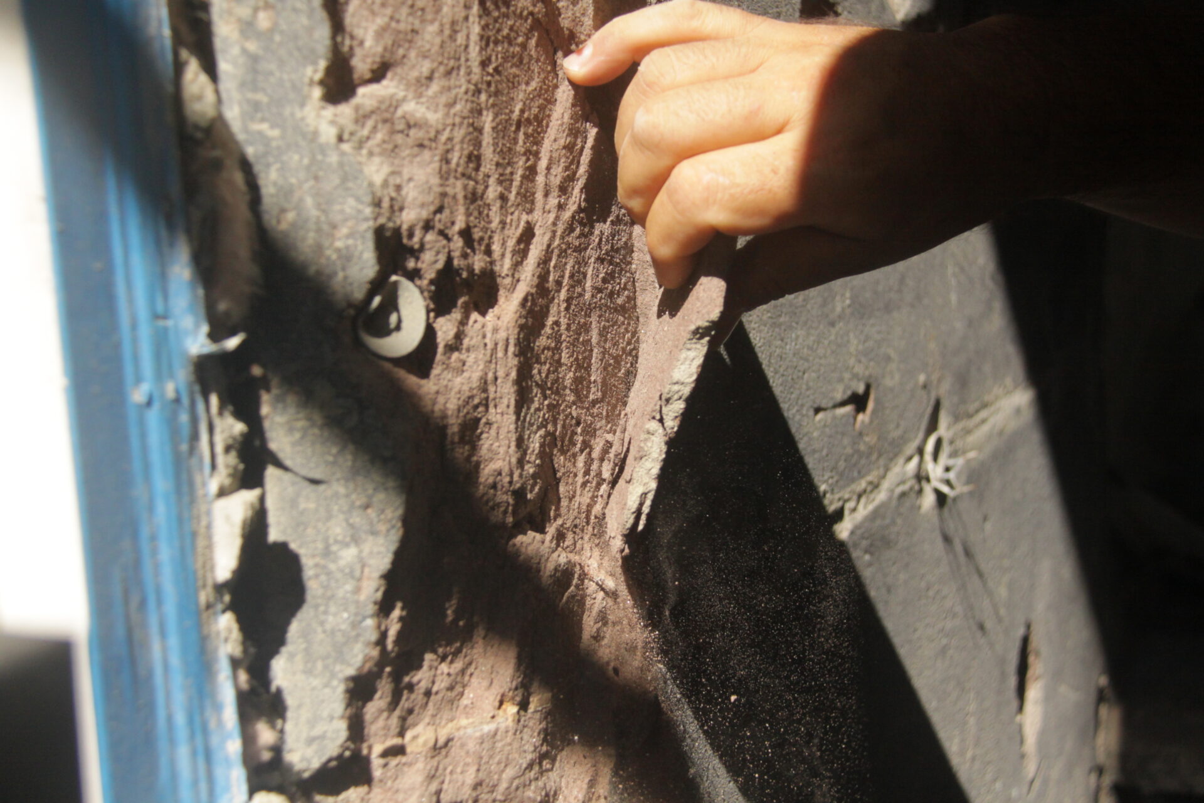
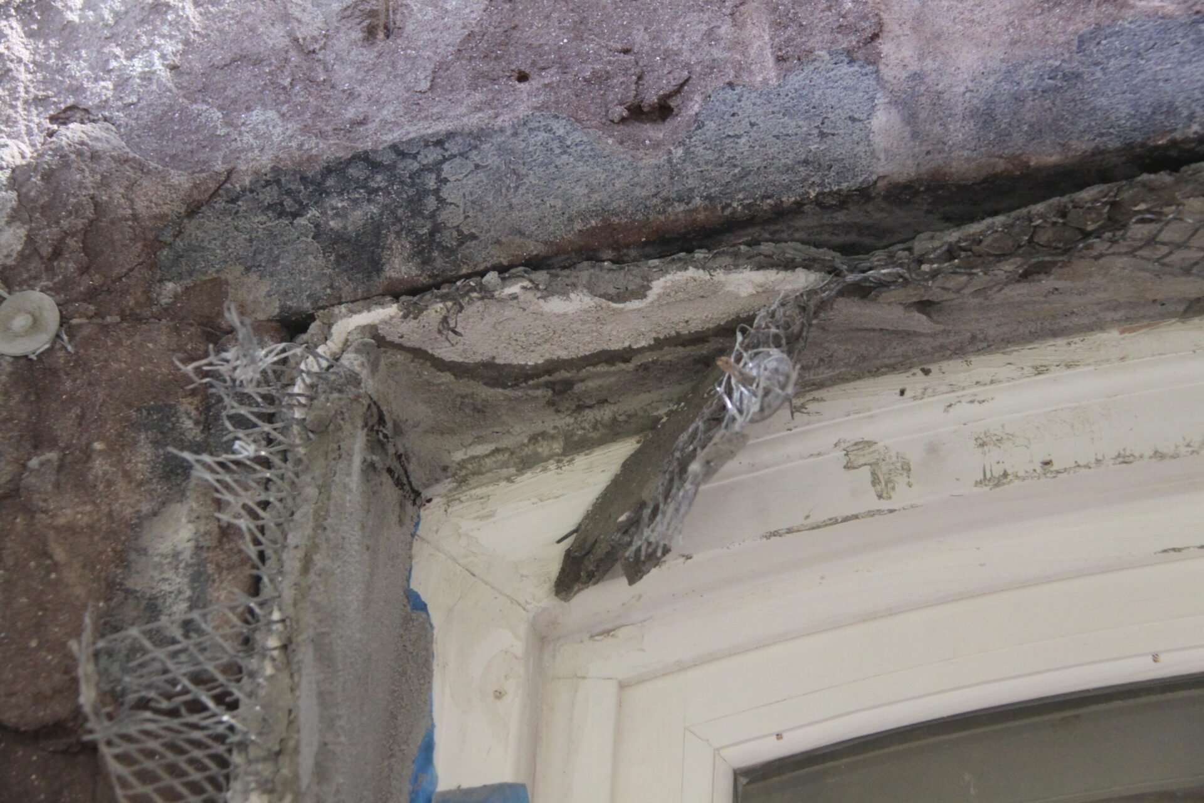
Kim Eng Townhouse is a careful façade and envelope renewal for a brownstone on East 50th Street in Manhattan. The project began when newly applied stucco started cracking and debonding in multiple locations, prompting a pause in construction and a closer look at the underlying conditions. Working alongside a consulting engineer, the team opened up the assembly, documented the failures, and determined that the original brownstone substrate and lintels required substantial repair rather than another superficial patch.

The design and construction strategy focused on stabilizing the historic fabric while providing a durable new weathering layer. Loose stone was pinned back to the masonry backup, deteriorated lintels were repaired or rebuilt, and a new stucco system was detailed with control joints that quietly trace the pattern of the brownstone beneath. The result is a crisp, light-toned street façade that sits comfortably within its Midtown context while performing reliably over time, extending the life of a modest townhouse one repaired stone and lintel at a time.
Project details

Location
New York, NY
Client
Kim Eng Securities
Status
Built

See related work

Go to Portfolio