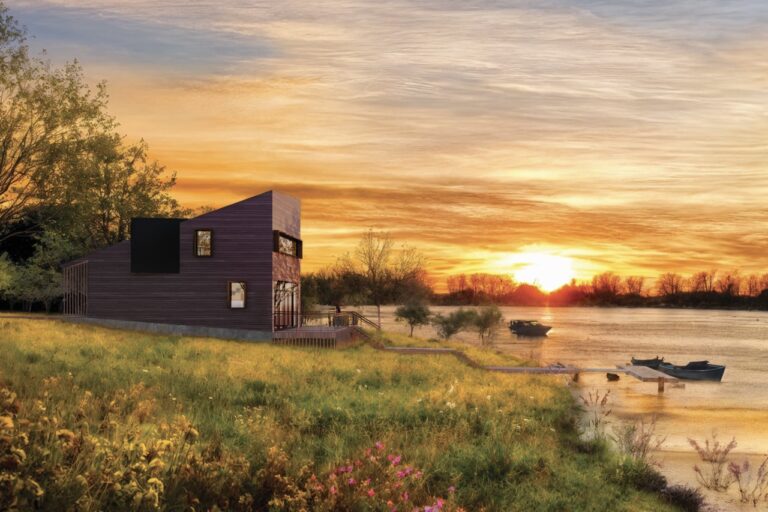

What we did
Phase one, the interior. We took the house down to its bare bones, moved the entrance, built new partitions, and chose new materials and lighting throughout.
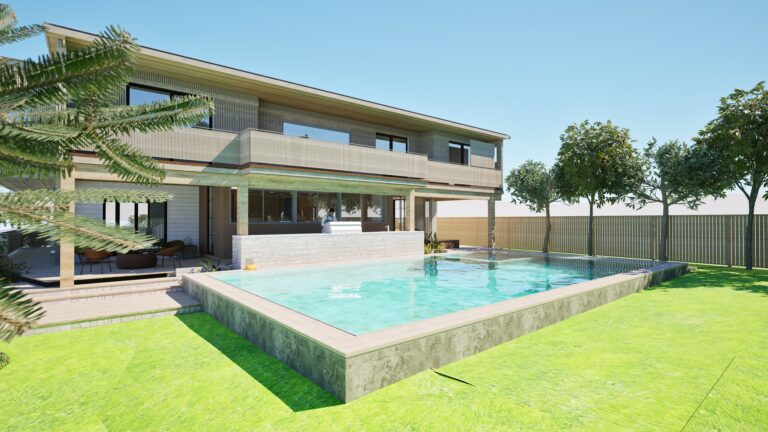
Phase two, the outside. A garage addition, new decks and balconies, a pool set in the dunes, cast-in-place concrete walls, and sitework with landscaping.
Scope: Architecture, interior design, landscape design.


The material palette is elemental; comprised of wood, stone, steel, and exposed concrete. Each is selected for their color tone + texture and accented with natural fabrics, wool, metal and leather.
A light, neutral color palette is punctuated by darker accents.


Darker interior colors anchor the space and draw your eye outward to the surrounding site. These tones dominate the surrounding landscape and reinforce shelter.
Lighter tones accentuate the interior volumes, making them feel more expansive and reference the views to the open ocean.


By contrasting and controlling the balance between these two elements: light and dark, the design echoes the qualities found on the building site and shapes the experience of the interior spaces.


In every detail
The same few ideas run through the whole house, from the stair treads to the concrete walls.
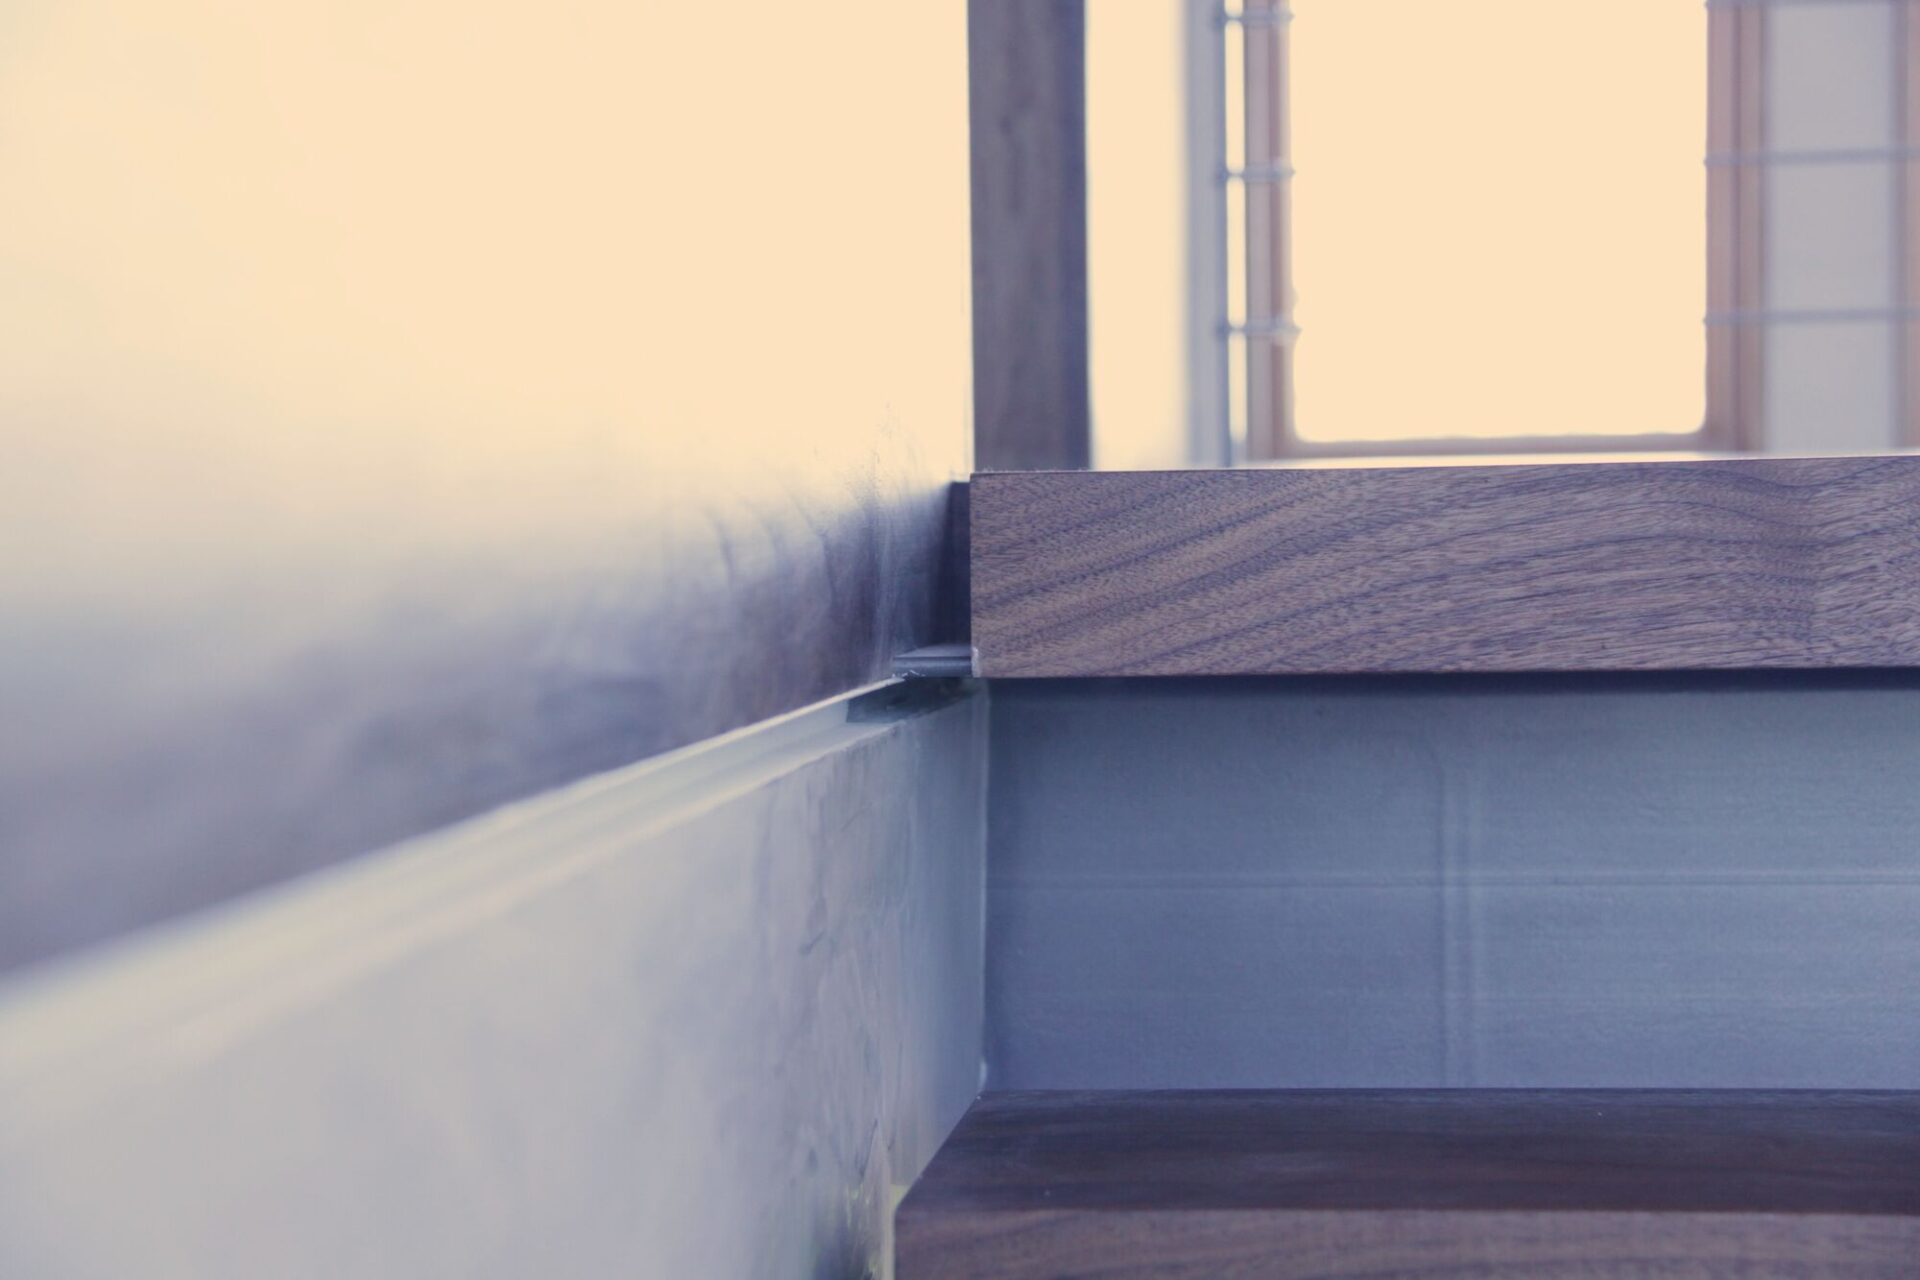
Walnut treads on steel plates. Each solid walnut tread sits on a steel plate let flush into its underside, so the stair reads as a run of floating planks with no visible brackets.
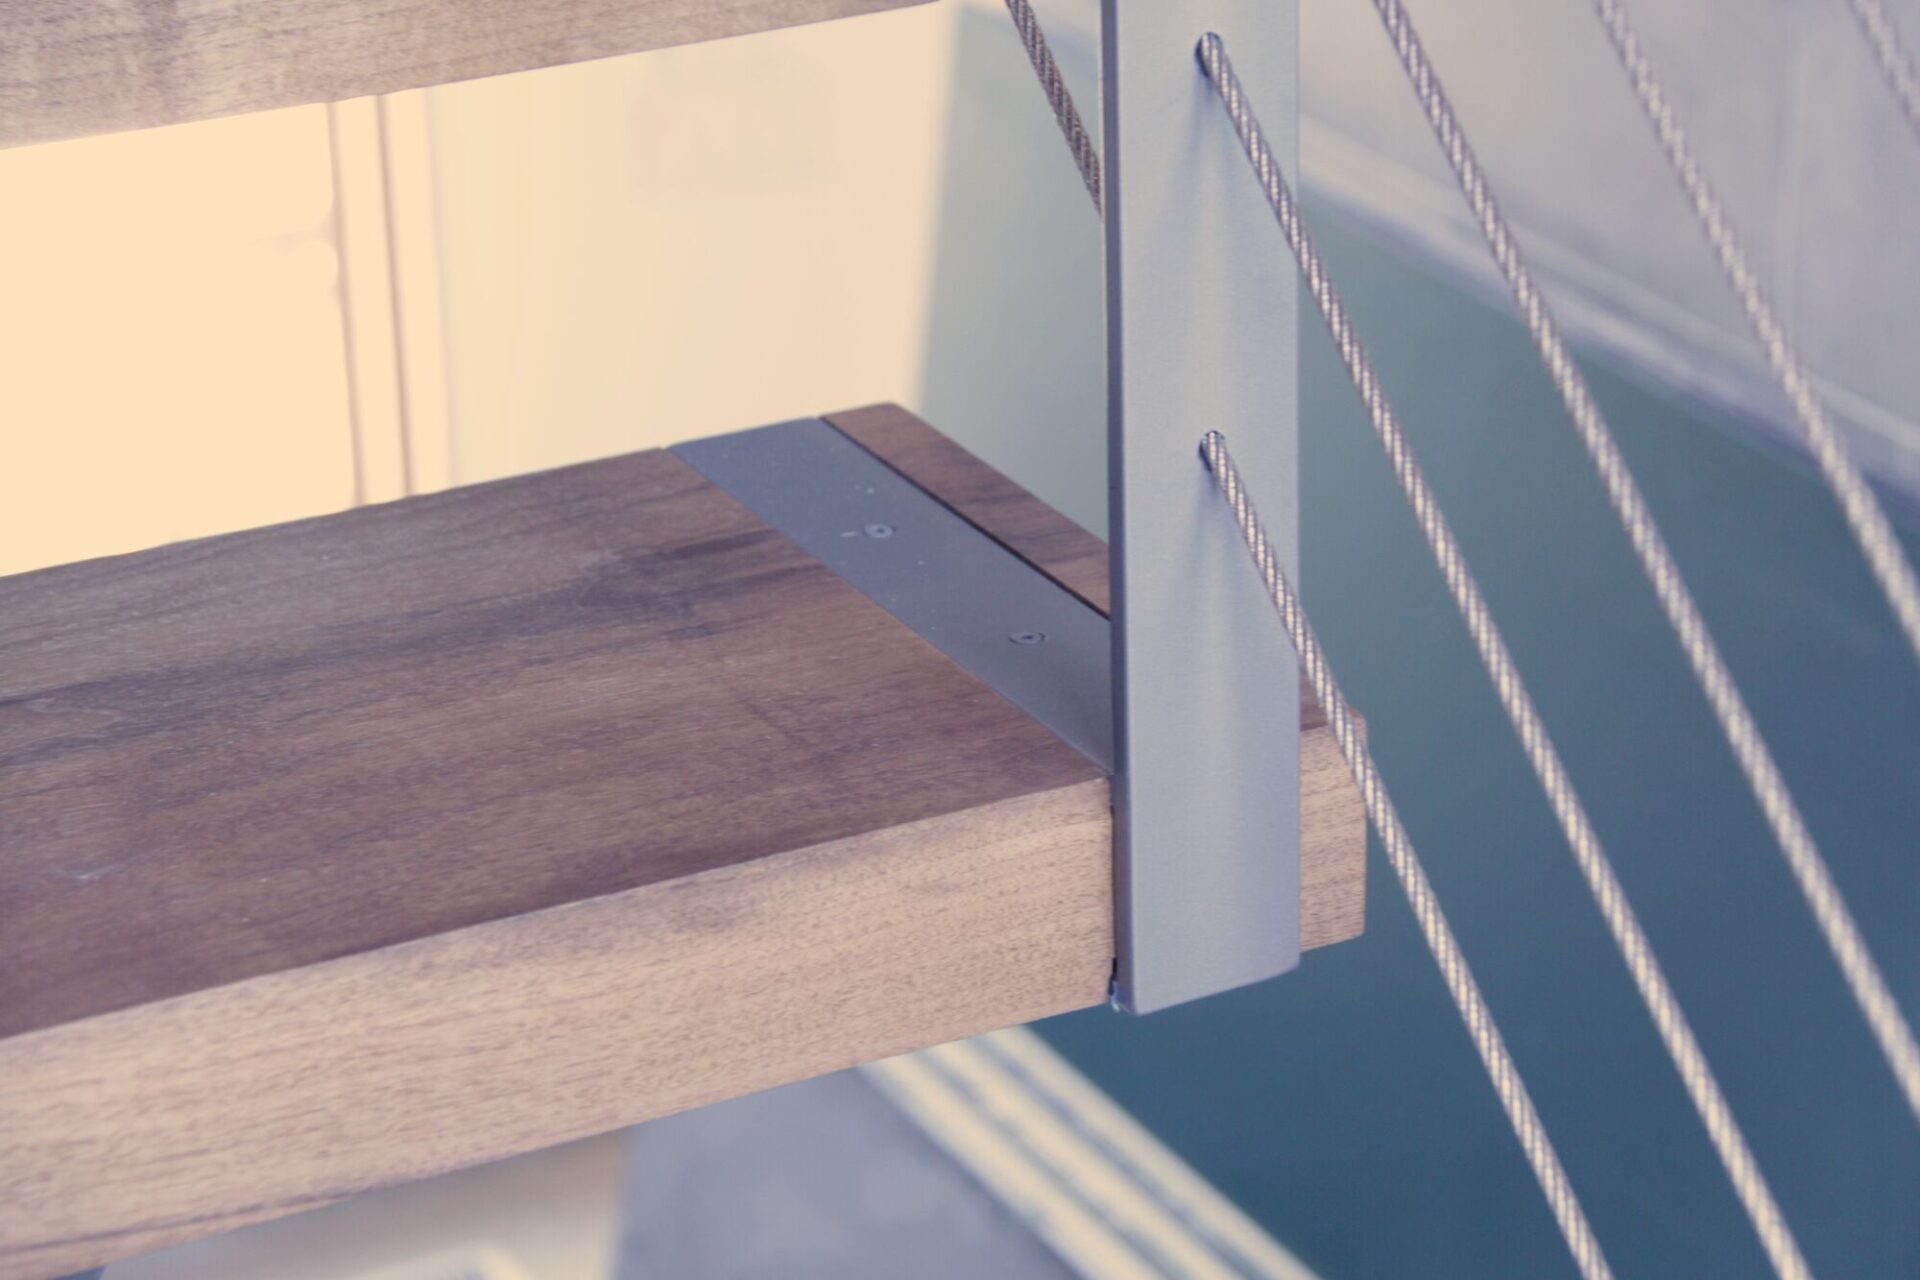
Plate posts and cable rail. Slim steel plate posts stand on flush anchor plates set into the treads, with stainless steel cable between them. What you notice is the walnut.
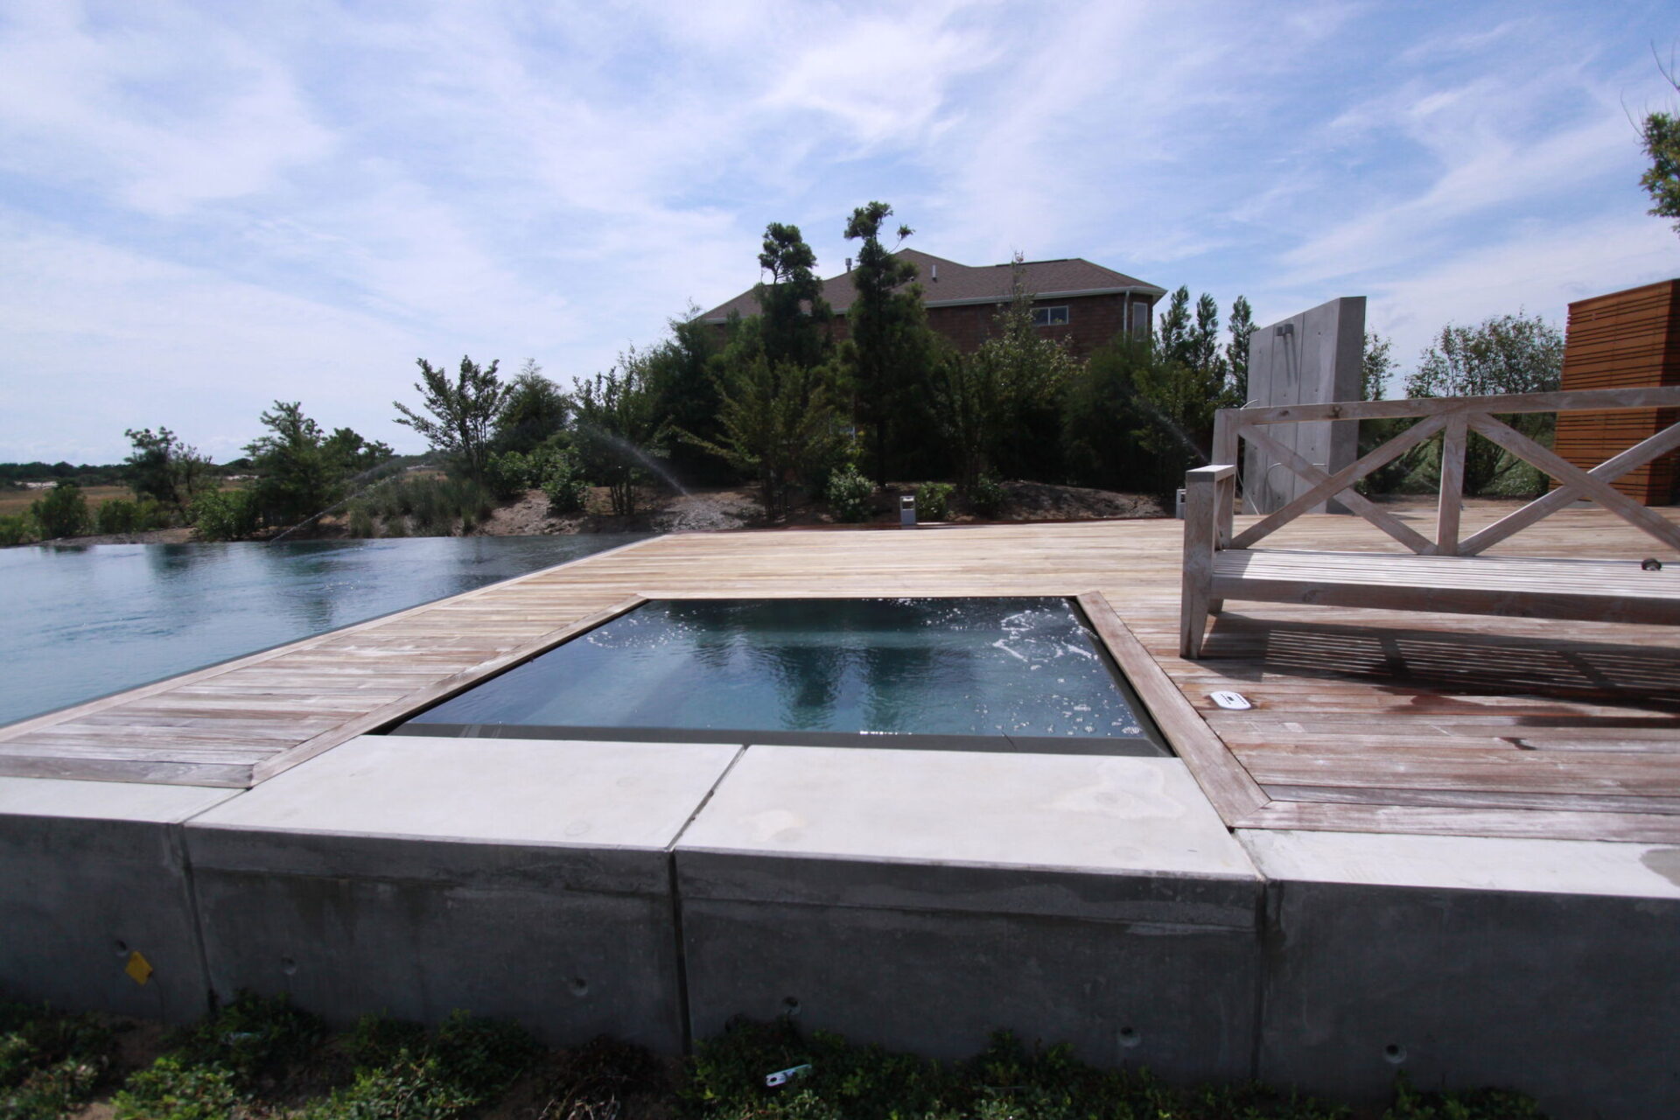
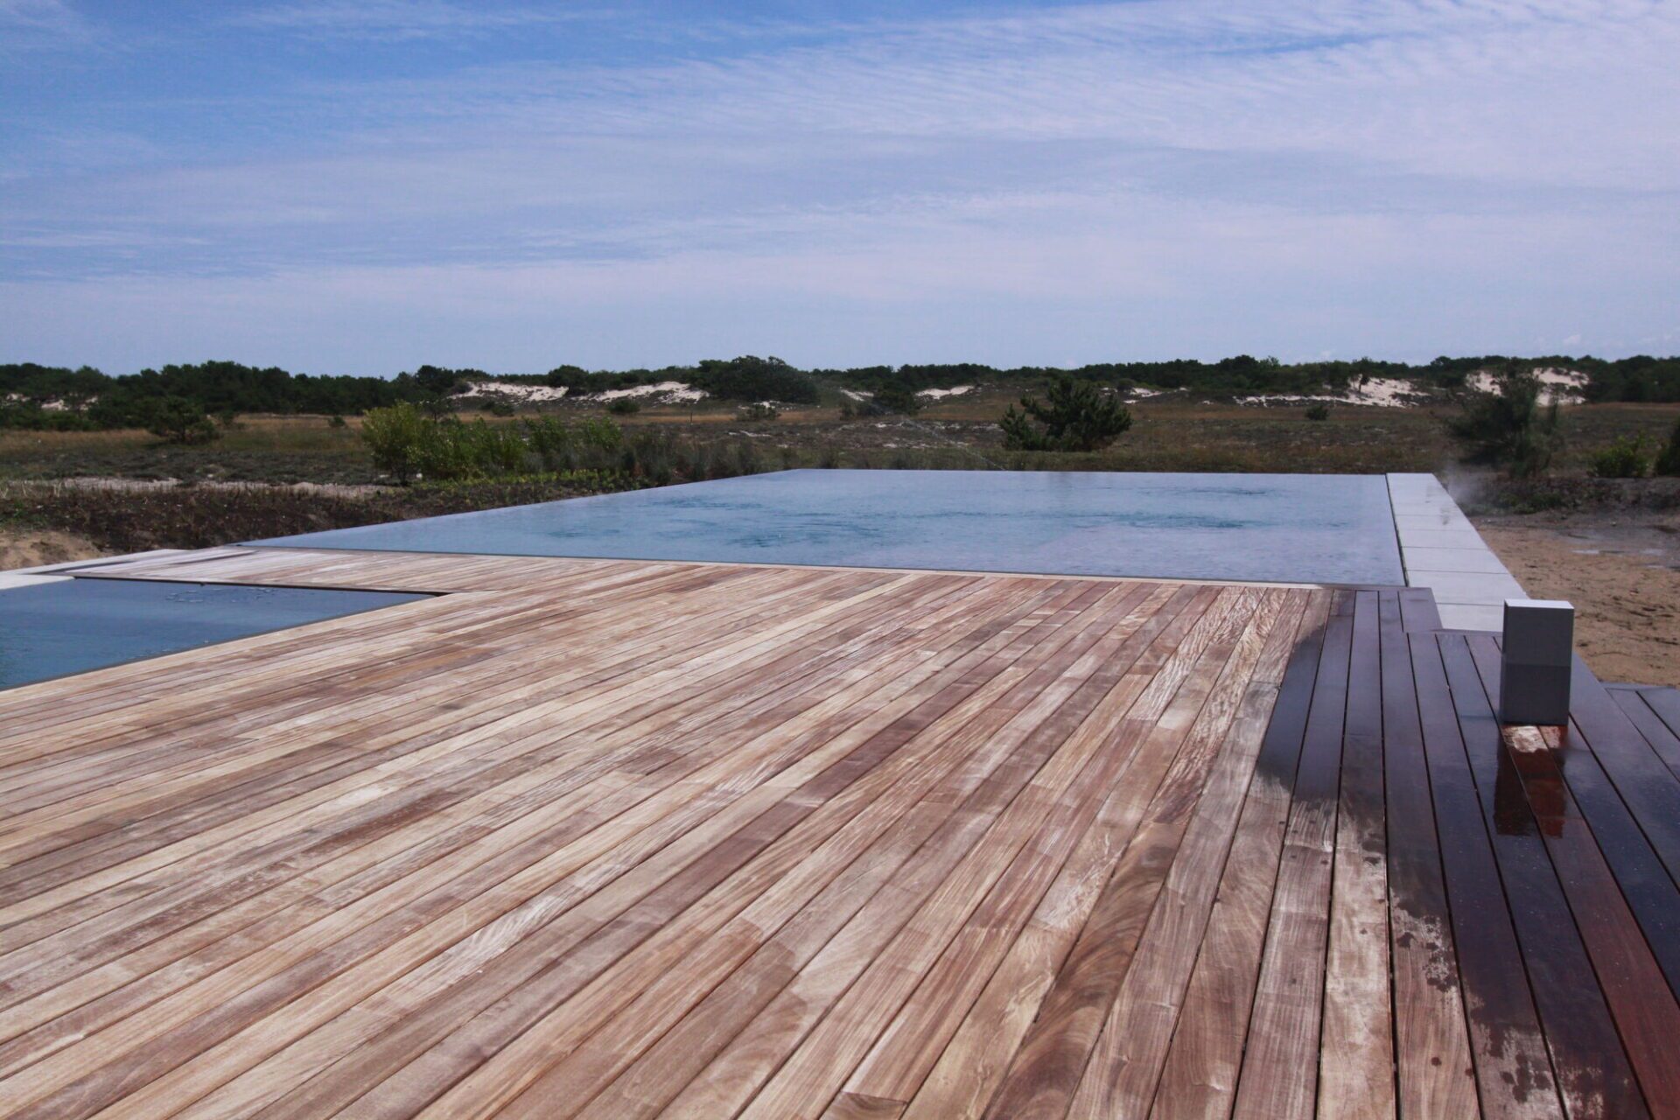
Water level with the deck. A square spa, filled to the brim, is set into the wood deck on a concrete base wall, and the knife-edge pool sits flush with the ipe deck, stretching toward the dune grass.
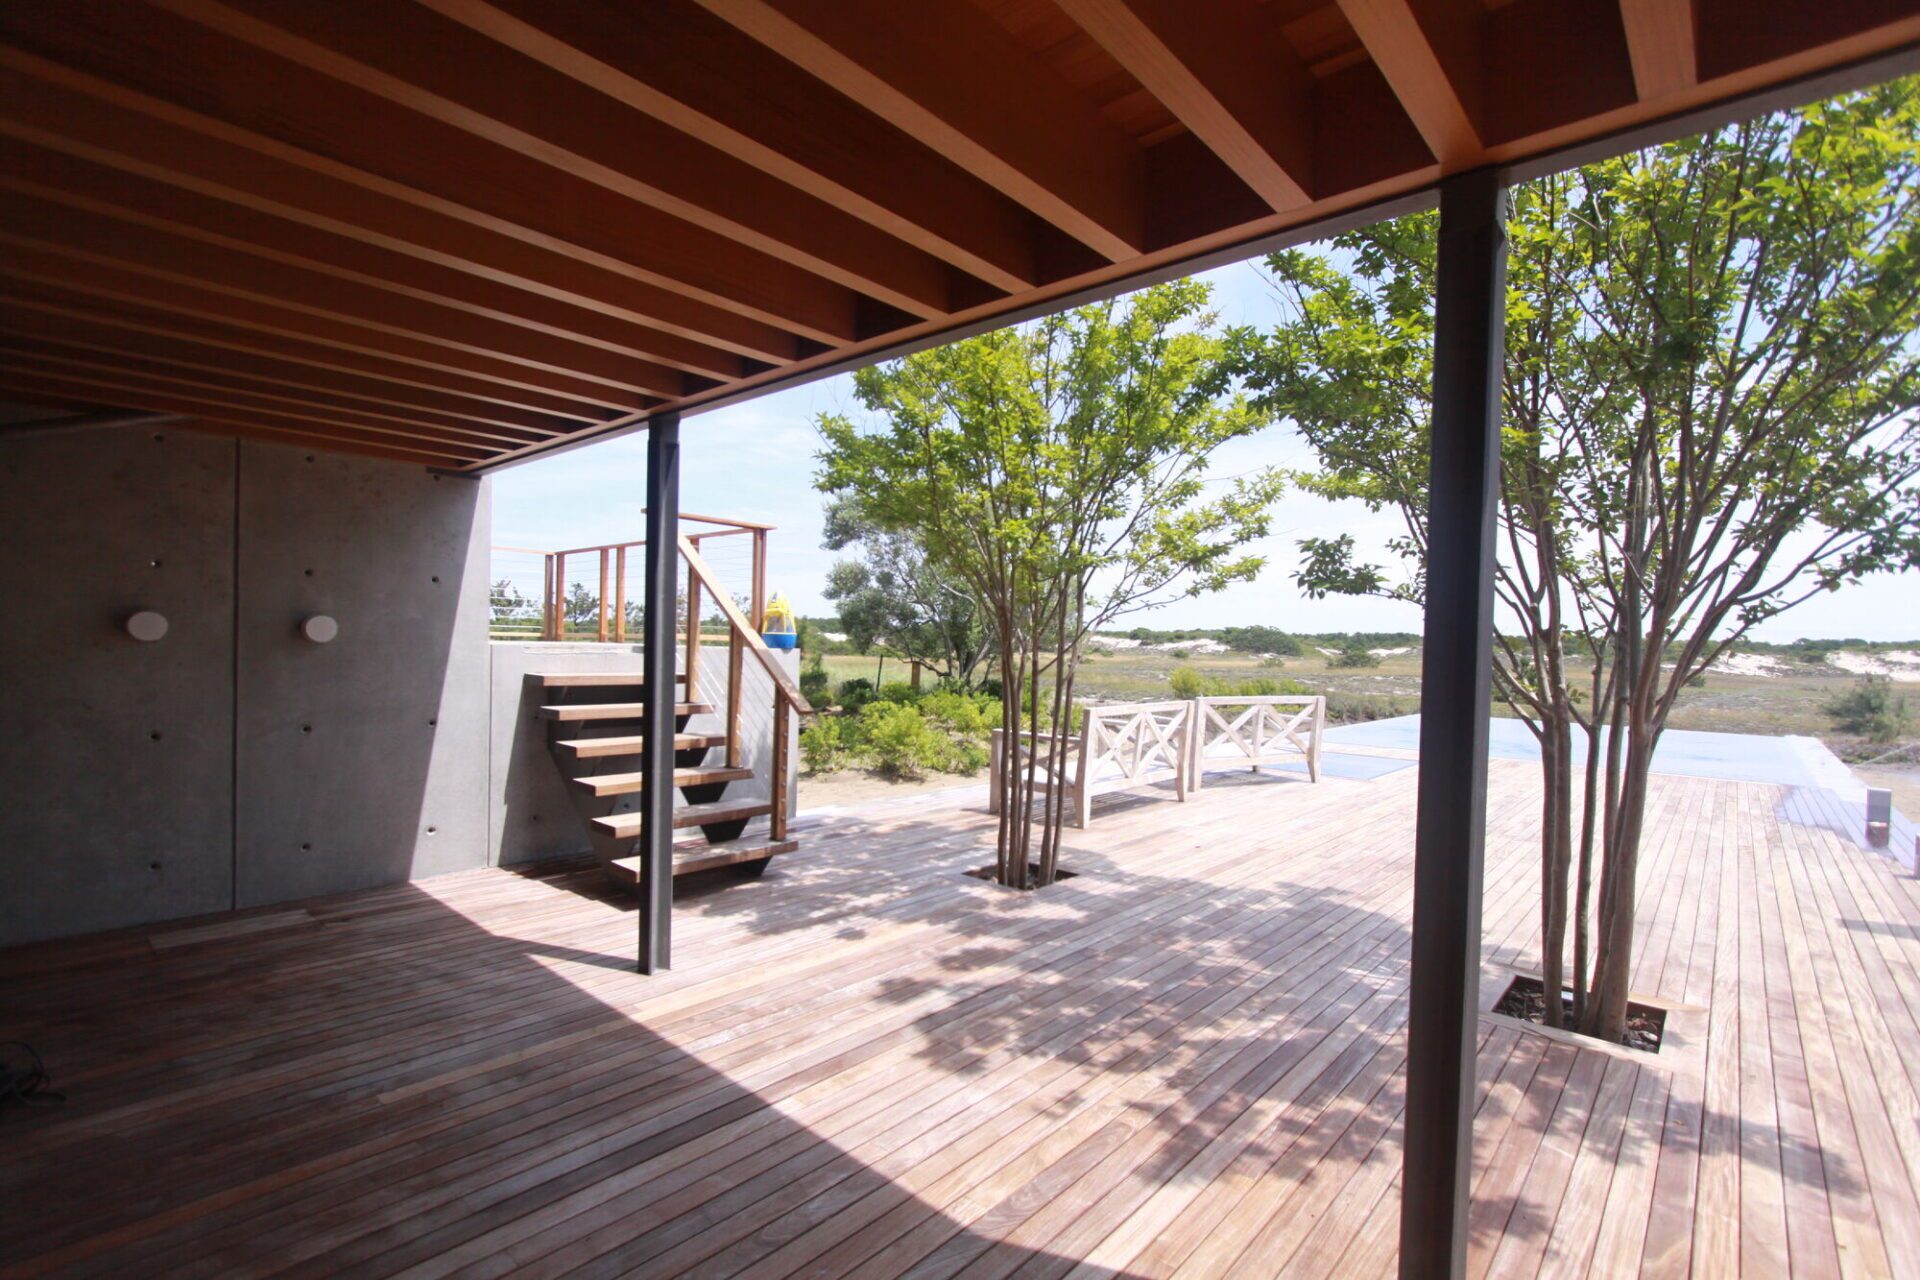
Concrete under cover. On the covered ipe terrace, a smooth concrete wall with reveals sits beside exposed wood beams and a steel column, with the pool and dunes beyond.
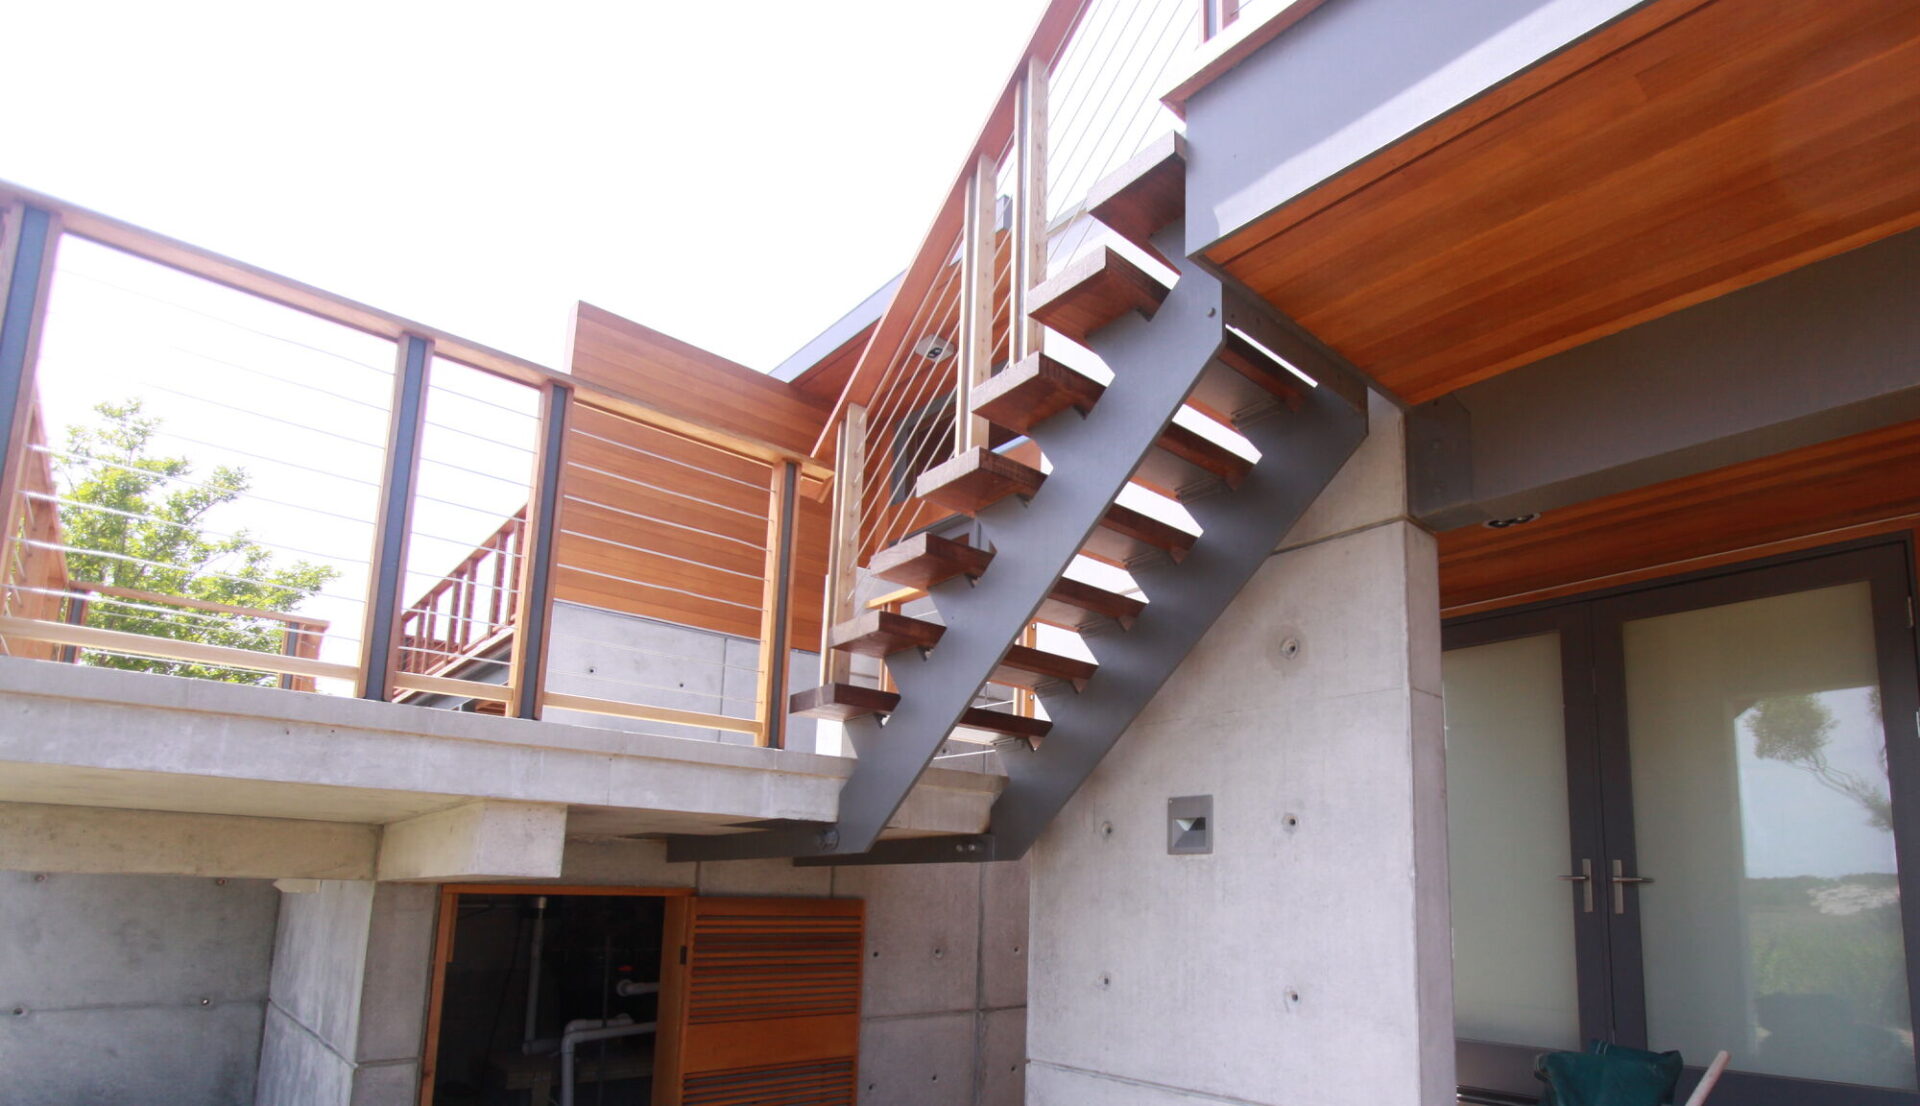
Same family, outside. Exterior stairs use the same plate logic in galvanized steel with ipe treads, climbing beside the concrete walls to the upper deck.
See the house
Watch the Ryan Serhant tour: YouTube · Instagram, part 1 · Instagram, part 2