
From the first conversation to the finished house
New homes, renovations and additions across Long Island, the Hamptons and New York City. We lead each one from design through construction.
How a project unfolds
1. First conversation
It starts with a conversation about your house and what you want from it. Bring whatever might help: photos, a survey, a wish list, a rough budget and your timing.
2. Site and zoning review
We visit the site and look at zoning, setbacks and what the property allows. On the lot itself, that means light, views, slope and, where there is one, the water. For a renovation, KOPOS typically measures the existing house and draws it first.
3. Schematic design
Sketches and options come next, each a different answer to how the house could work. Together, you and KOPOS narrow them to one direction.
4. Design development
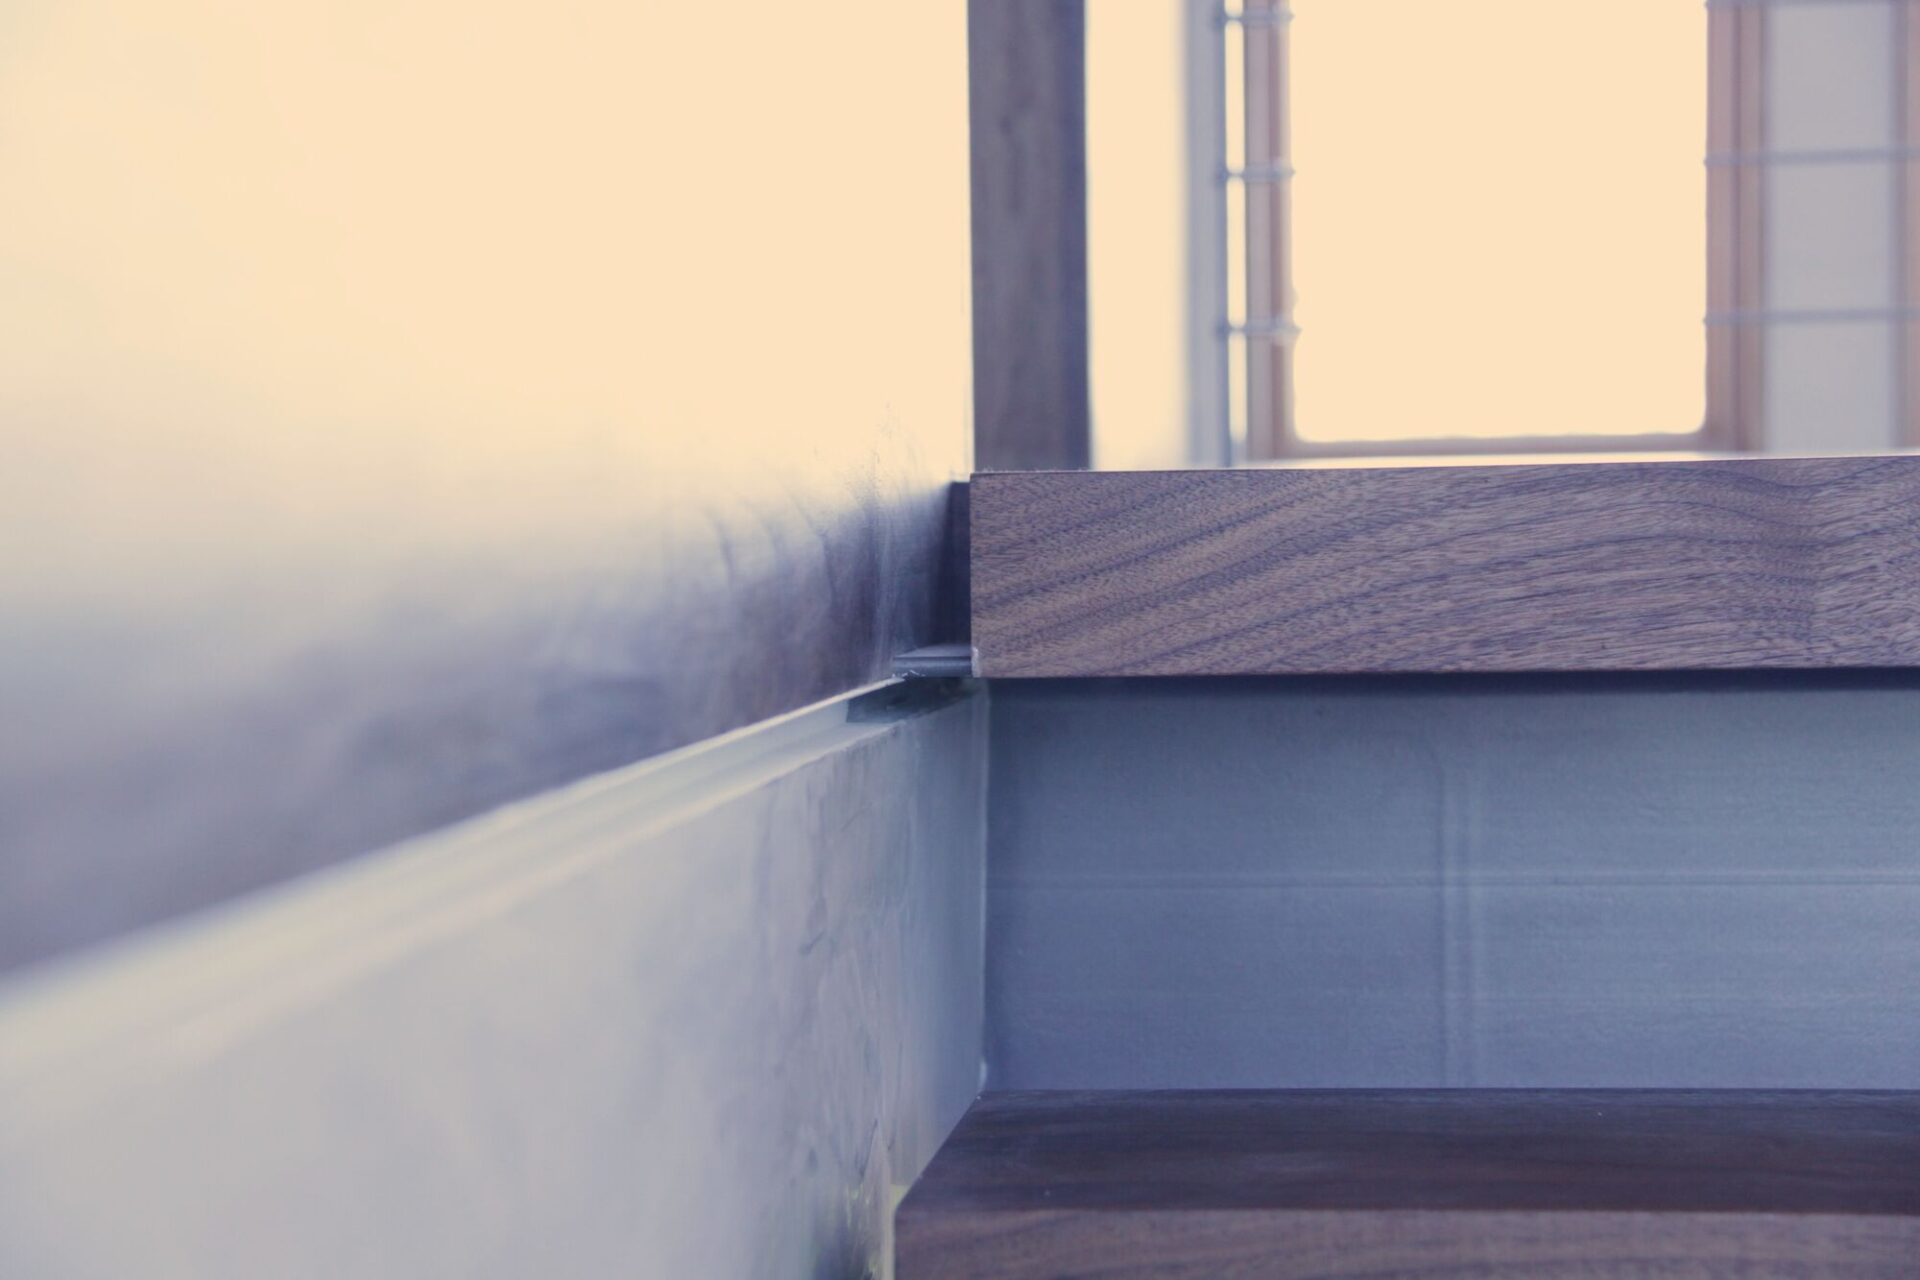
That direction is refined into materials, details and systems. The stair at Cranberry Hole House, for example, has walnut treads resting on steel plates, and every connection was drawn in section before anything was built. A stair is something you touch every day, so it deserves that care. Interiors and landscape can be part of the design if you want them.
5. Construction drawings
KOPOS prepares the full set of drawings a builder bids on and builds from.
6. Approvals
KOPOS files for zoning and building permits, and takes the project before local boards where it needs them. KOPOS also does code review for various villages on Long Island, so we know what a building department will ask for before anything is submitted. Timing varies from town to town.
7. Bidding
You can bring your own builder, or KOPOS can help run the bidding and compare the bids with you. Either way works.
8. Construction
During construction, we stay as involved as you want.
Renovations and additions
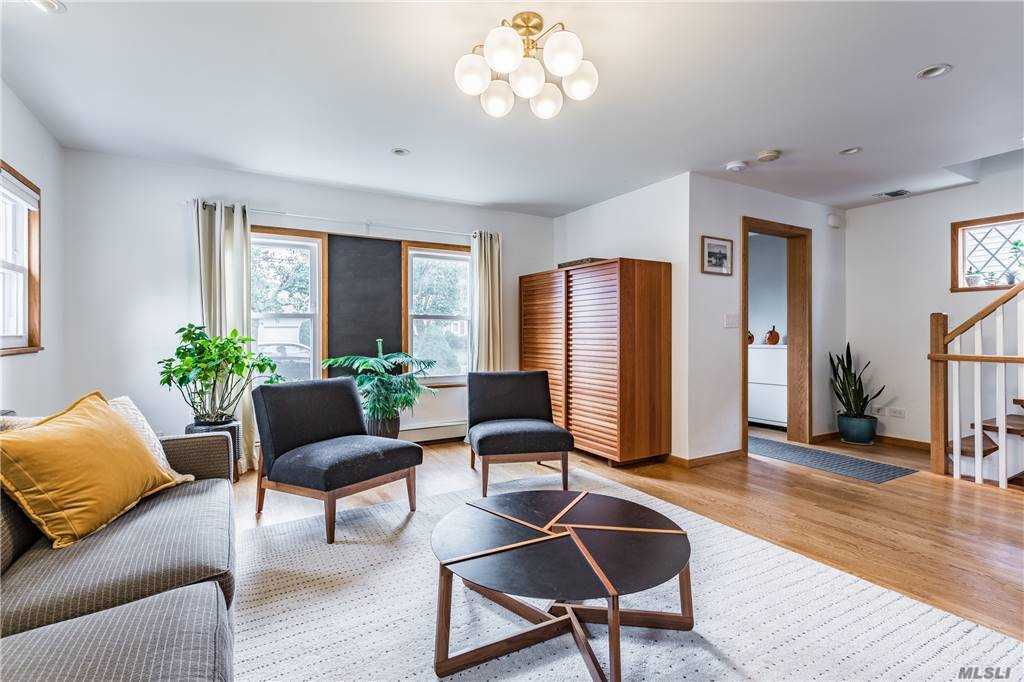
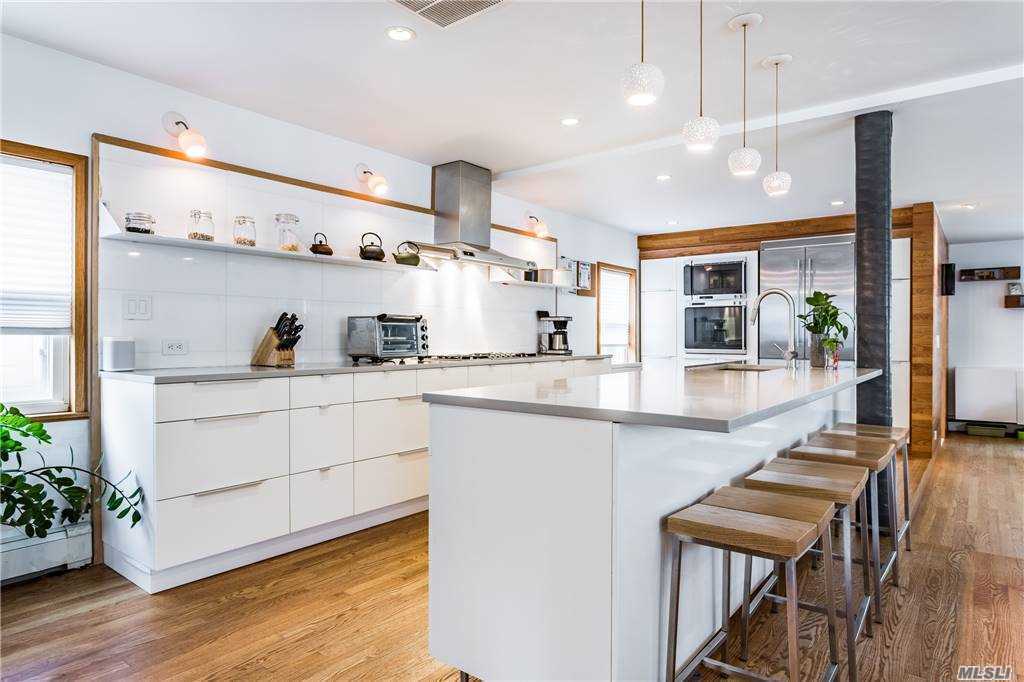
Many houses almost work. They need more room, more light, a better kitchen, or a better way out to the yard. The first question is whether to rework what is there, add on, or start again, and it is a judgment KOPOS makes with you after looking closely at the house, its structure and its site. From there, the work usually takes one of two directions.
Sometimes an addition should look as if it was always there. Then KOPOS matches the original house: the same roof pitch, the same materials and trim, the same proportions, kept below the main ridge where that fits. At the East Williston House, a Colonial Revival home, the plan adds a two-story addition over the garage and a one-story rear extension, designed to stay at the neighborhood’s scale. That project is designed, with construction to come.
Sometimes the work calls for a whole new look. Cranberry Hole House in Amagansett is a shingle-style renovation and addition done in two phases: the interior first, then a garage addition, decks and a pool. Suburban Renewal in East Norwich works with the existing structure but gives the house a new character, opening it to the yard and pool.
Whether your family can stay in the house during the work depends on how much of it is being changed. We will talk it through with you honestly once the scope is clear.

Where KOPOS works
KOPOS is based in East Norwich, NY, and works across Long Island, the Hamptons and New York City. Recent work includes houses in East Norwich (among them Walnut House, an interior alteration), East Williston and Amagansett, and the Kim Eng Townhouse in Manhattan. More of it is on the portfolio and studio pages.
Questions people ask
Does KOPOS design renovations and additions, or only new homes?
Both. KOPOS designs new custom homes and significant renovations and additions, across Long Island, the Hamptons and New York City. A renovation gets the same attention as a new house: the existing house is measured and drawn, and every new detail is worked out to fit what is already there.
How does KOPOS make an addition look like it was always part of the house?
An addition looks original when it matches the house it joins. KOPOS draws it to the same roof pitch, trim and proportions, and keeps it below the main ridge where that fits. At the East Williston House, a Colonial Revival home, the planned addition over the garage is designed to stay at the neighborhood’s scale.
Should I renovate, add on, or build new?
It depends on the house’s structure, its layout, the site and what zoning allows. KOPOS looks closely at the existing house first, measures it and draws it, then talks through the options with you. Sometimes reworking the rooms you have is enough; sometimes an addition makes sense; occasionally starting again is the better answer.
Does KOPOS handle permits and approvals on Long Island?
Yes. KOPOS prepares the drawings for zoning and building permits and guides the project through approvals, including local boards when a project needs them. KOPOS also does code review for various villages on Long Island, so we know what a building department will ask for before anything is submitted. How long approvals take varies from town to town.
Who will I work with?
You will work with an architect who has more than thirty years of experience, working in architecture since 1995 and licensed since 2007. That experience carries through every stage of your project: the first conversation and site visit, the drawings, the approvals, the bidding and the work on site.
Architect or design-build: what's the difference?
An independent architect designs the house and represents the owner, and the builder is chosen separately. A design-build firm offers design and construction under one contract. Both can work well. With KOPOS, you get a complete set of drawings that more than one builder can bid on, and an architect on your side during construction. KOPOS Workshop, a sister company that is still taking shape, may also become an option for building.
How does the fee work, and what drives cost?
The fee can be a percentage, a fixed fee, or set by phase, depending on the project and what you need. You’ll have a clear scope and fee agreed before work starts. Construction administration is typically billed hourly, as needed. Construction cost is driven by the site, size, structure, materials and approvals.
Do I have to use a builder KOPOS picks?
No. You can bring your own builder, or KOPOS can help run the bidding and compare the bids with you. Either way, the builder works from the same full set of construction drawings, so every bid covers the same house and the same details.
Start a project
Tell us about the house you have, or the one you have in mind. Or call 1.516.966.5900.