Opens in a new tab
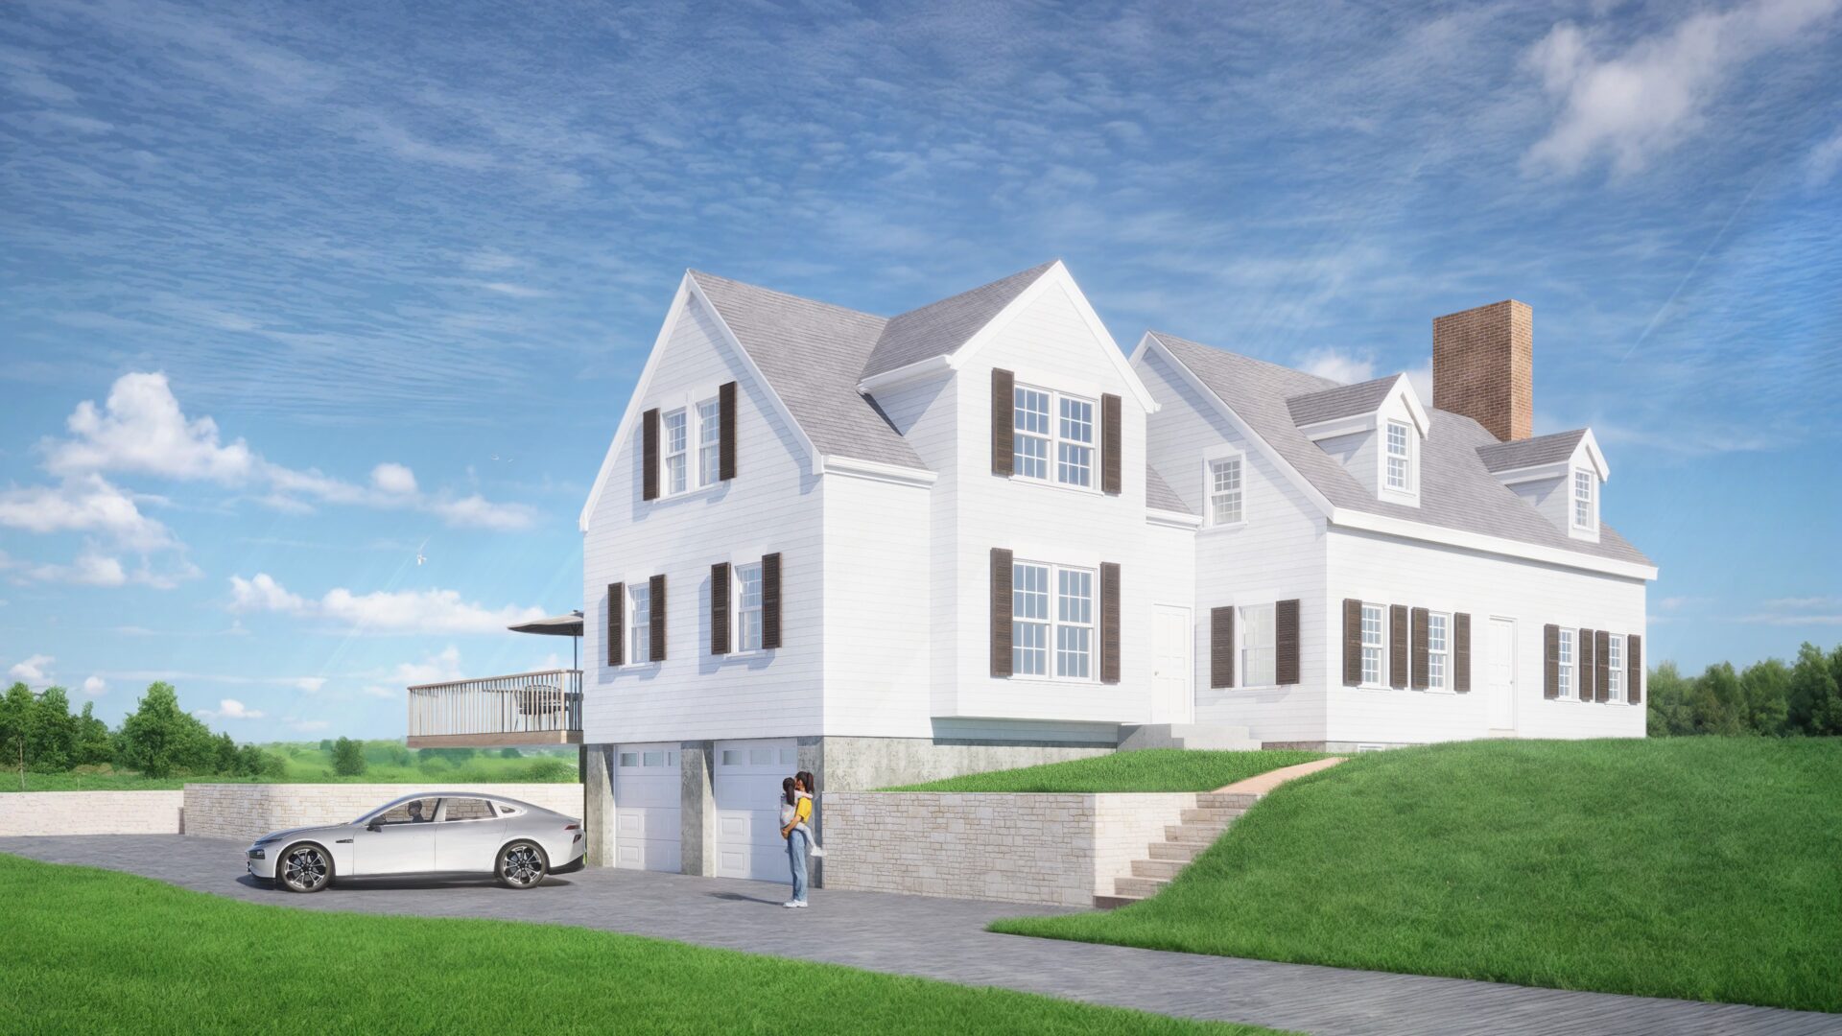
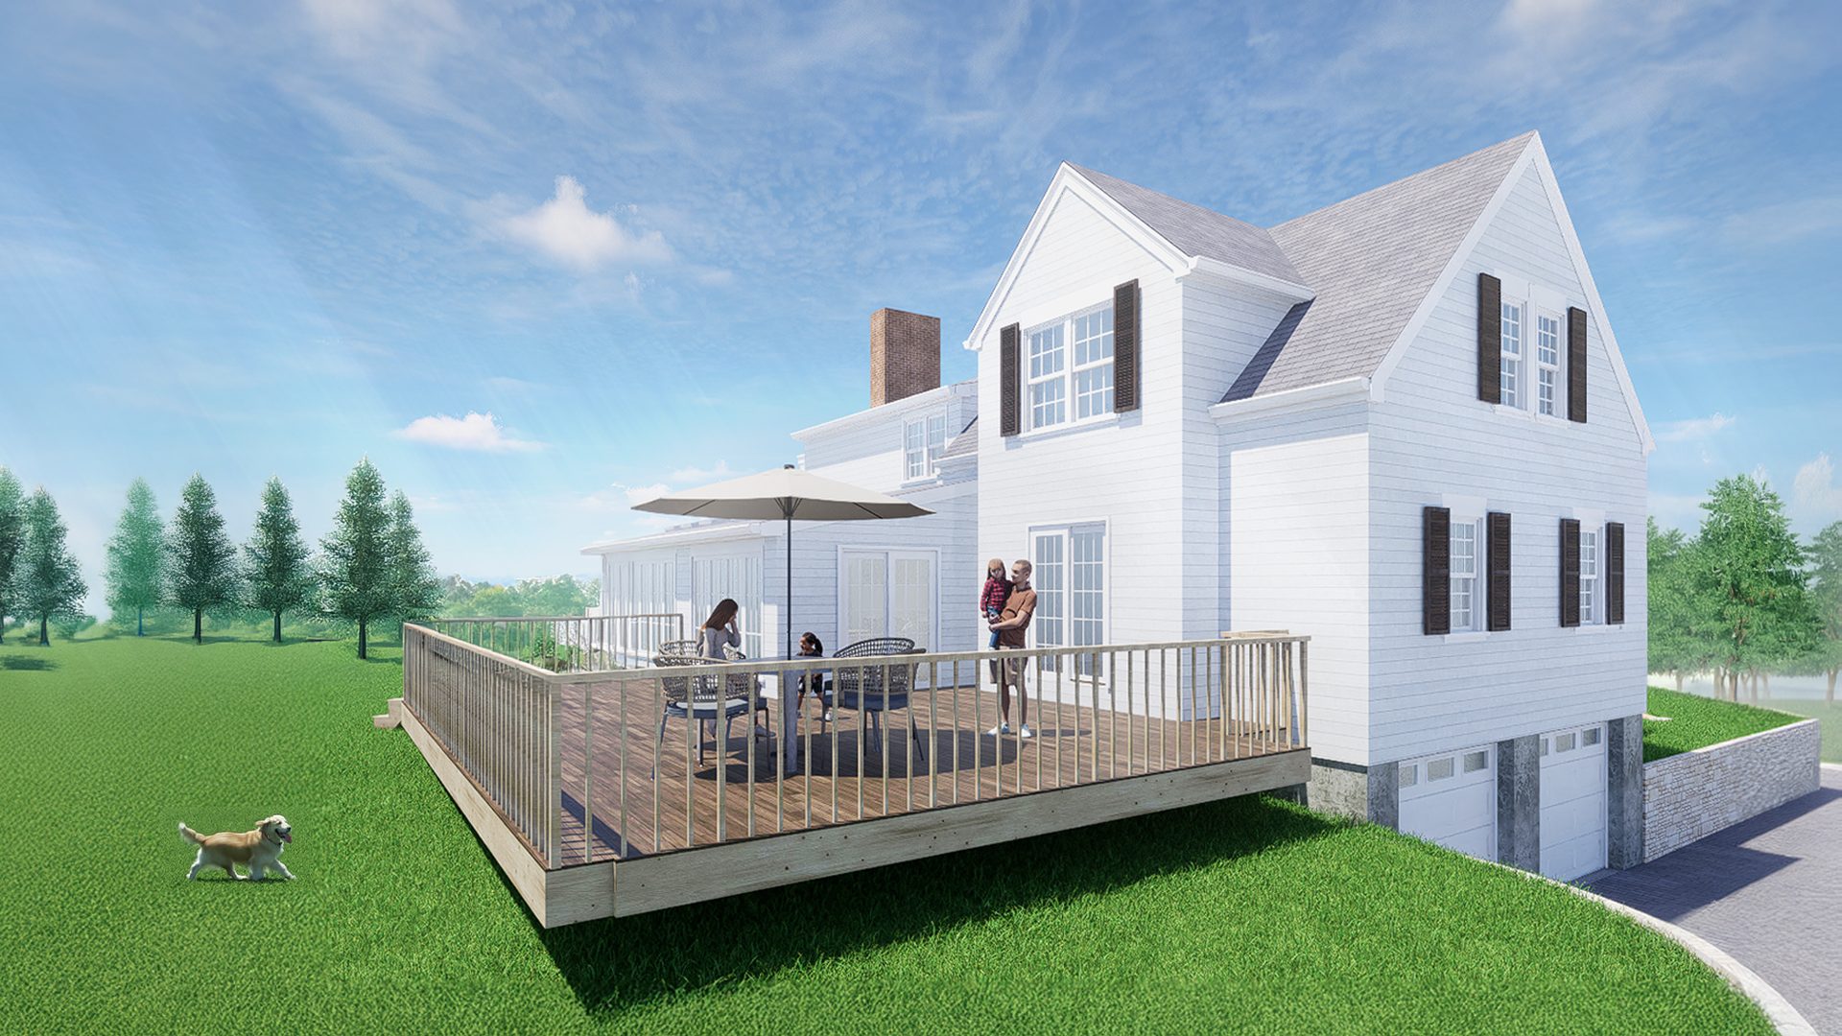
Front exterior of the East Williston House, a white Colonial Revival home with gabled roofs, brown shutters, and a brick chimney above a two‑car garage on a sloped lawn.

East Williston House

East Williston, NY
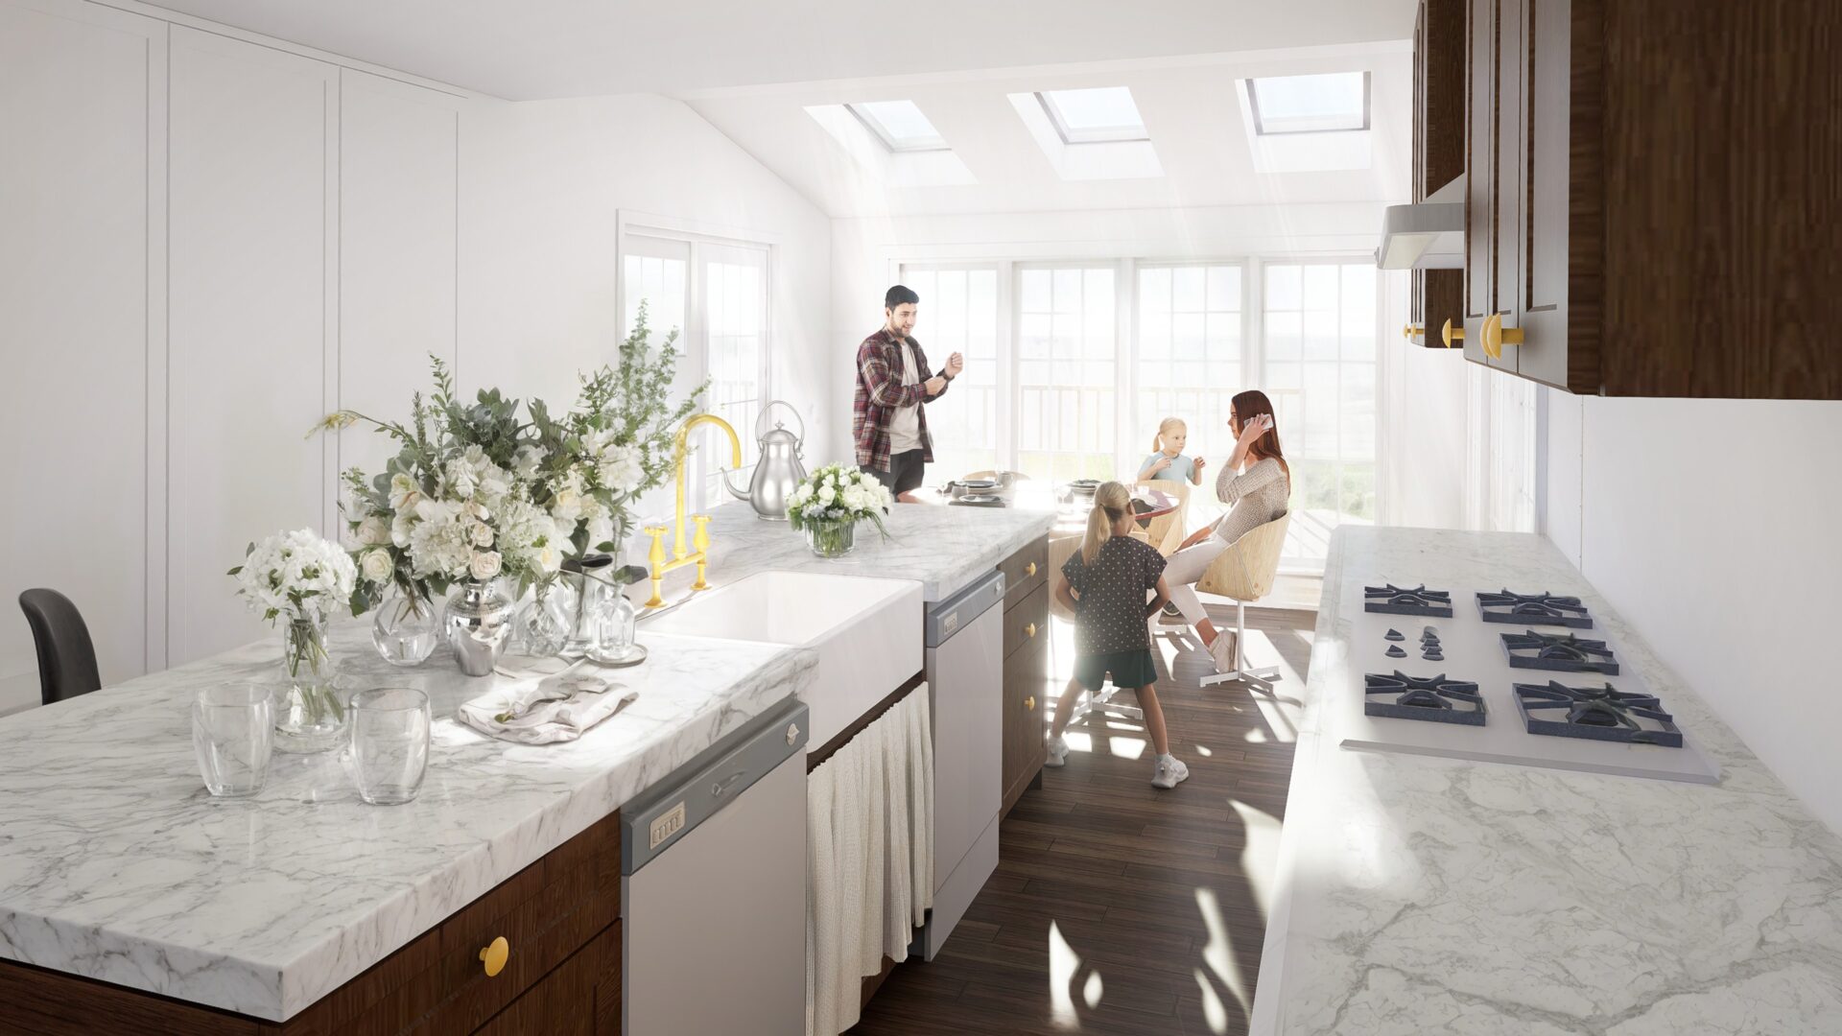
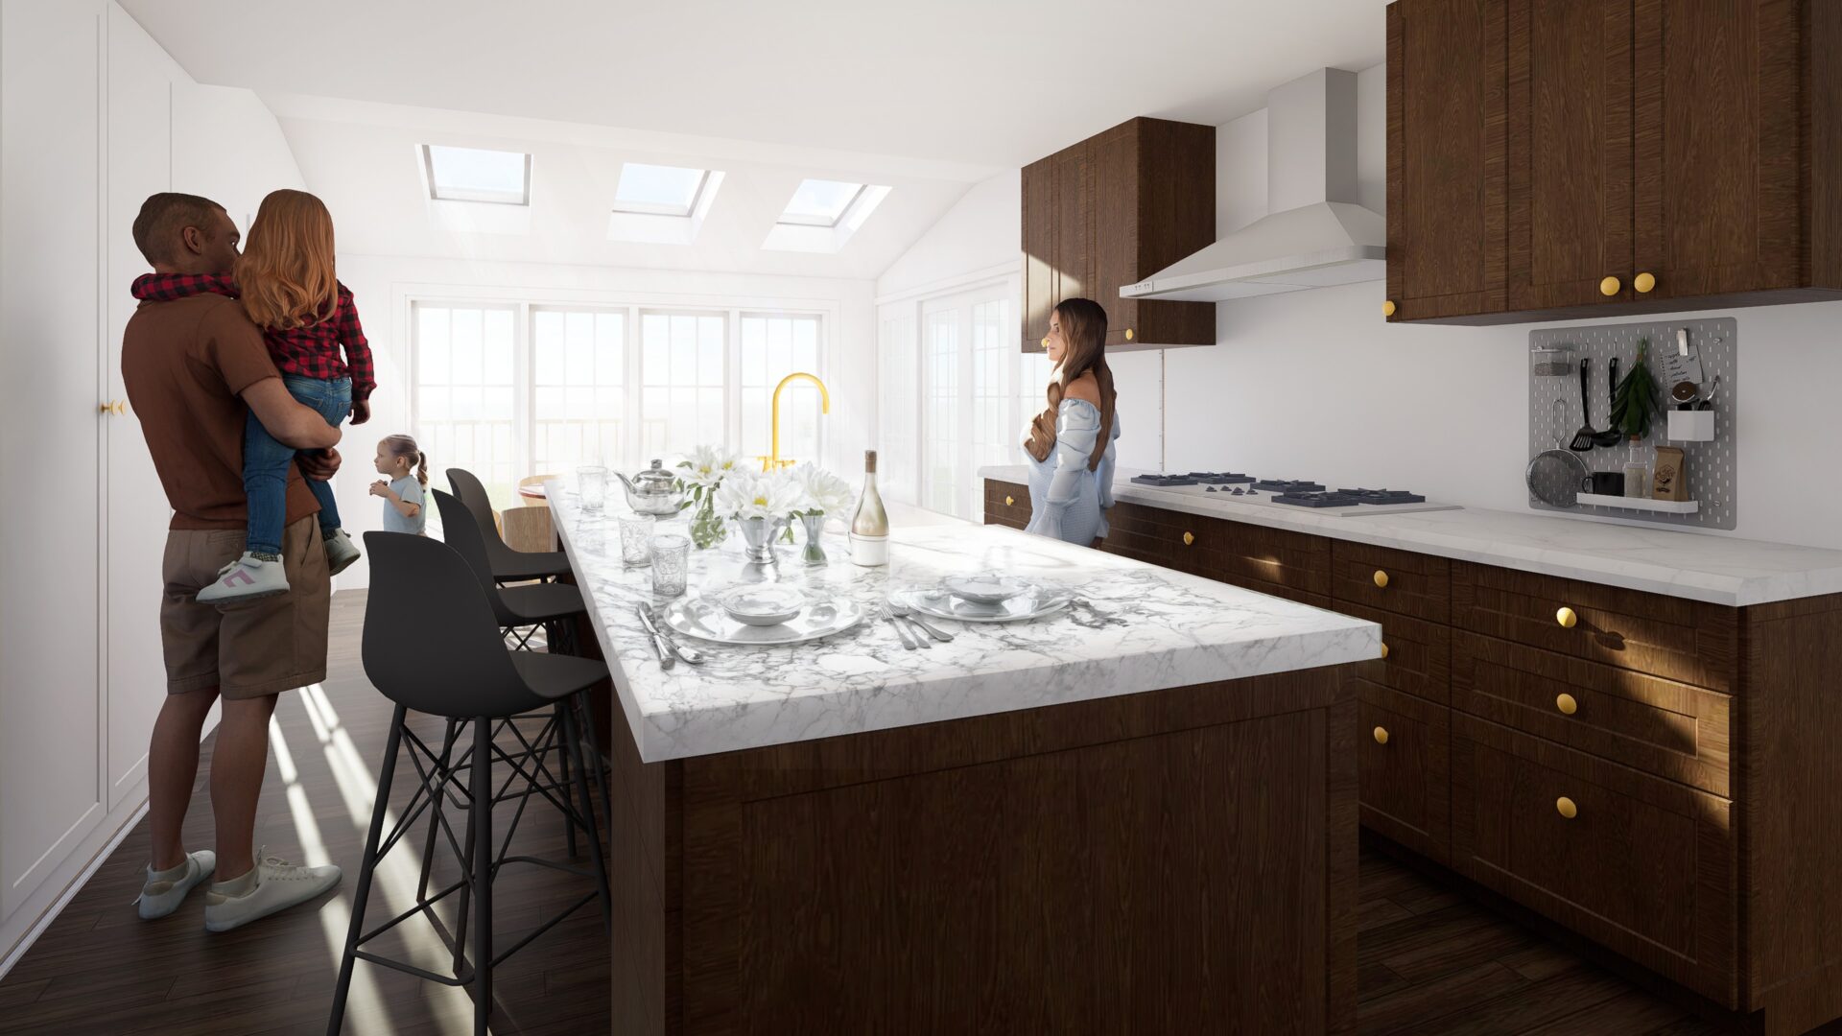
This project expands a traditional New England-inspired Colonial Revival home in East Williston, NY. A two-story addition over the existing garage introduces a spacious family room on the first floor and two generously sized bedrooms with walk-in closets above, while a one-story rear extension creates an inviting eat-in kitchen area and sunroom.

The result is an enhanced family home that honors its historic character, improves functionality, and adds lasting value – all while maintaining neighborhood-appropriate scale and charm.

Project details

Location
East Williston, NY
Status
Designed, construction to come
Scope
Two-story addition over the garage and one-story rear extension
Completed with

Studio 88 Architecture, with Argiris Giorgou as Founding Partner

See related work

Go to Portfolio