
Our design process
Six phases, from the first look at your site to the last walk-through. For each one, here is what happens, what you bring and what gets decided.
This guide goes deeper than How KOPOS works. It follows a custom house or a major renovation through six phases, so you know what’s coming before you start.
We bring more than 30 years of experience to every project, on Long Island, in the Hamptons and in New York City. Every town has its own zoning, and every house has its own site and history, but the order of the work stays the same.
The six phases at a glance
- Predesign. Understand the site, the rules and what you want.
- Schematic design. Explore ideas in loose sketches and choose a design concept.
- Design development. Work out sizes, materials, systems and details.
- Construction documents. Draw the full set the building department reviews and builders bid on.
- Contractor selection. Choose who builds it.
- Construction administration. Visit the site and check the work against the drawings.
Predesign
Before anything is drawn, we learn the site, the rules and the way you live.
What we do
- Visit the site and study light, views, slope, trees and neighbors
- Measure and draw the existing house, if there is one
- Review zoning and code: setbacks, height, lot coverage and what the town or village allows
- Turn your wish list into a room-by-room program and test it against your budget range
- Lay out a realistic schedule for design and approvals
What you bring
- A survey of the property
- Any easements, covenants or old permits you have
- Answers to a short questionnaire about how you live
- Your wish list and a rough budget range
What’s decided: A clear program, an honest budget check, and a known set of rules for the site.
Schematic design
We present early design ideas as loose sketches. They are quick to change, which keeps the conversation open while the big moves are still being decided.
What we do
- Develop schematic ideas in loose sketch form: plans, massing and how the house sits on the site
- Show how the ideas work through the day and through the seasons
- Talk through the tradeoffs in space, light and complexity
What you bring
- Honest reactions: what feels right and what doesn’t
- Time to walk through the sketches with us
What’s decided: A design concept. This phase ends when you choose the concept we’ll develop.
Design development
The chosen direction gets its sizes, materials and systems.
What we do
- Refine plans and elevations
- Choose materials: siding, roofing, windows, stone, wood, finishes
- Work with consultants on a structural and mechanical, electrical and plumbing concept
- Resolve key details such as stairs, trim profiles and how materials meet
What you bring
- Decisions on materials and finishes, with our guidance
- Feedback on plans as they firm up
What’s decided: A design settled enough to draw for permits and bidding.
Construction documents
We draw the complete set that the building department reviews and builders bid on and build from.
What we do
- Prepare the permit and bid set: plans, sections, details and specifications
- File for permits as early as the drawings allow, since review times vary
- Coordinate the consultants’ drawings with ours
What you bring
- Final sign-off on the design
- Any remaining selections
What’s decided: One complete set, so every builder bids on the same house and the details are settled before construction.
Contractor selection
Next comes choosing who builds the house, and how the builder is hired.
What we do
- Help you decide between bidding and negotiating
- Send the drawings out for bids and compare them line by line, if you choose to bid
- Answer builders’ questions so the numbers are comparable
What you bring
- Names of any builders you already trust
- The final choice of builder
What’s decided: A builder and a contract you understand.
Bidding or negotiating?
Bidding
Several builders bid on the same complete set. You can compare the bids side by side, and because they come from identical drawings, the differences mean something. It takes longer, though, and the lowest bid doesn’t always come from the right builder.
Negotiating
You pick one builder early and work out the contract together. The builder can weigh in on buildability during design, and construction can start sooner. With nothing to compare against, trust and open books matter more.
Construction administration
While the house is built, we visit, answer questions and check the work against the drawings.
What we do
- Visit the site at key stages and report what we see
- Review the builder’s payment requests against the work in place
- Answer questions and review shop drawings and samples
- Walk the finished house with you and make a punch list of items to finish or fix
What you bring
- Availability for site meetings when decisions come up
What’s decided: A house built the way it was drawn, with a clear list for the last details.
Permits, variances and approvals
Every town and village has its own zoning code, and many have their own review boards. Some projects need only a building permit. Others need a variance, for example when an addition would sit closer to a property line than the code allows, or a hearing before a zoning or architectural review board.
We look at this in predesign, so the design starts from what the site allows and any variance is planned for, not discovered late. We prepare the drawings and applications and present the project at hearings when it needs one. KOPOS also does code review for various villages, so we know what a building department looks for.
How long approvals take varies by jurisdiction.
Renovations and additions: blend in or start fresh
For a renovation or addition, one of the first choices is the look. Some additions should feel as if they were always there. Others are a chance to give the whole house a new character.
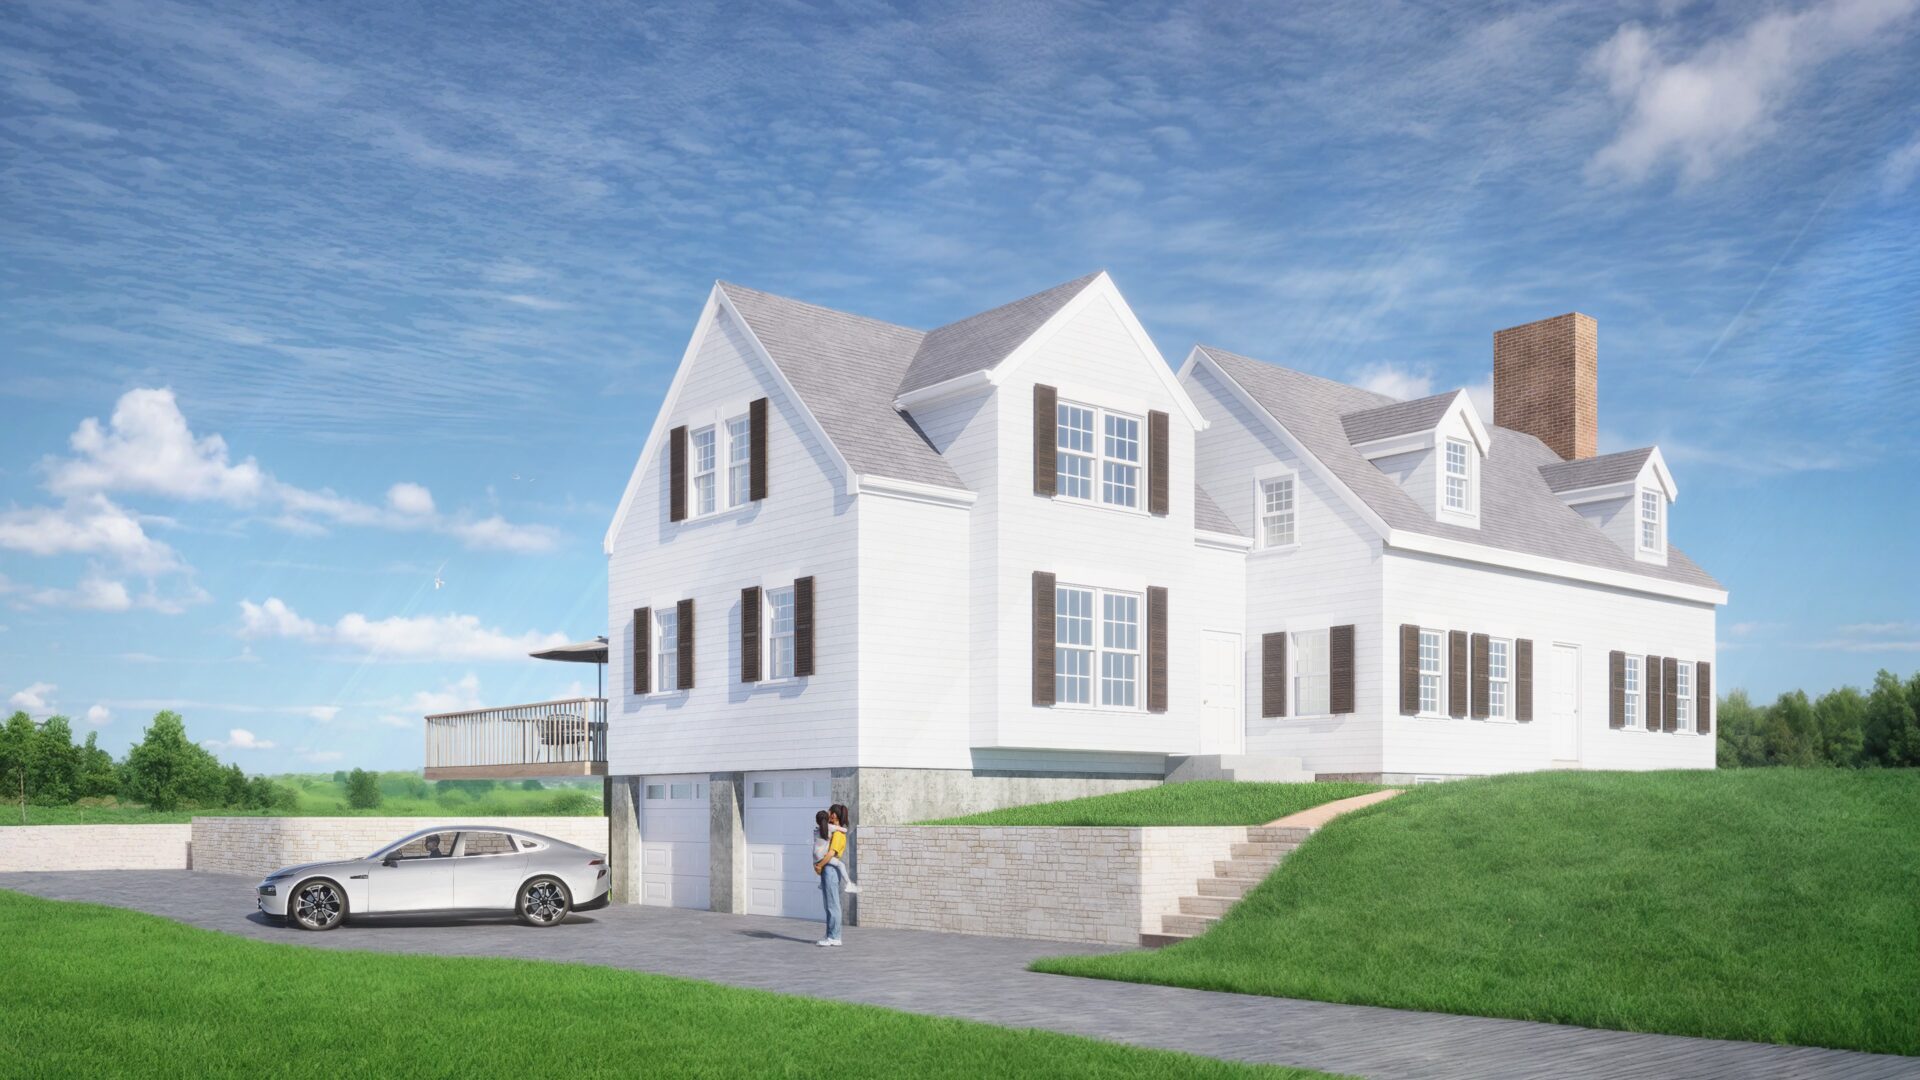
At East Williston House, a Colonial Revival home, the planned addition is drawn to the same roof pitch, trim and proportions as the original, so it reads as part of the house. It is designed, with construction to come.
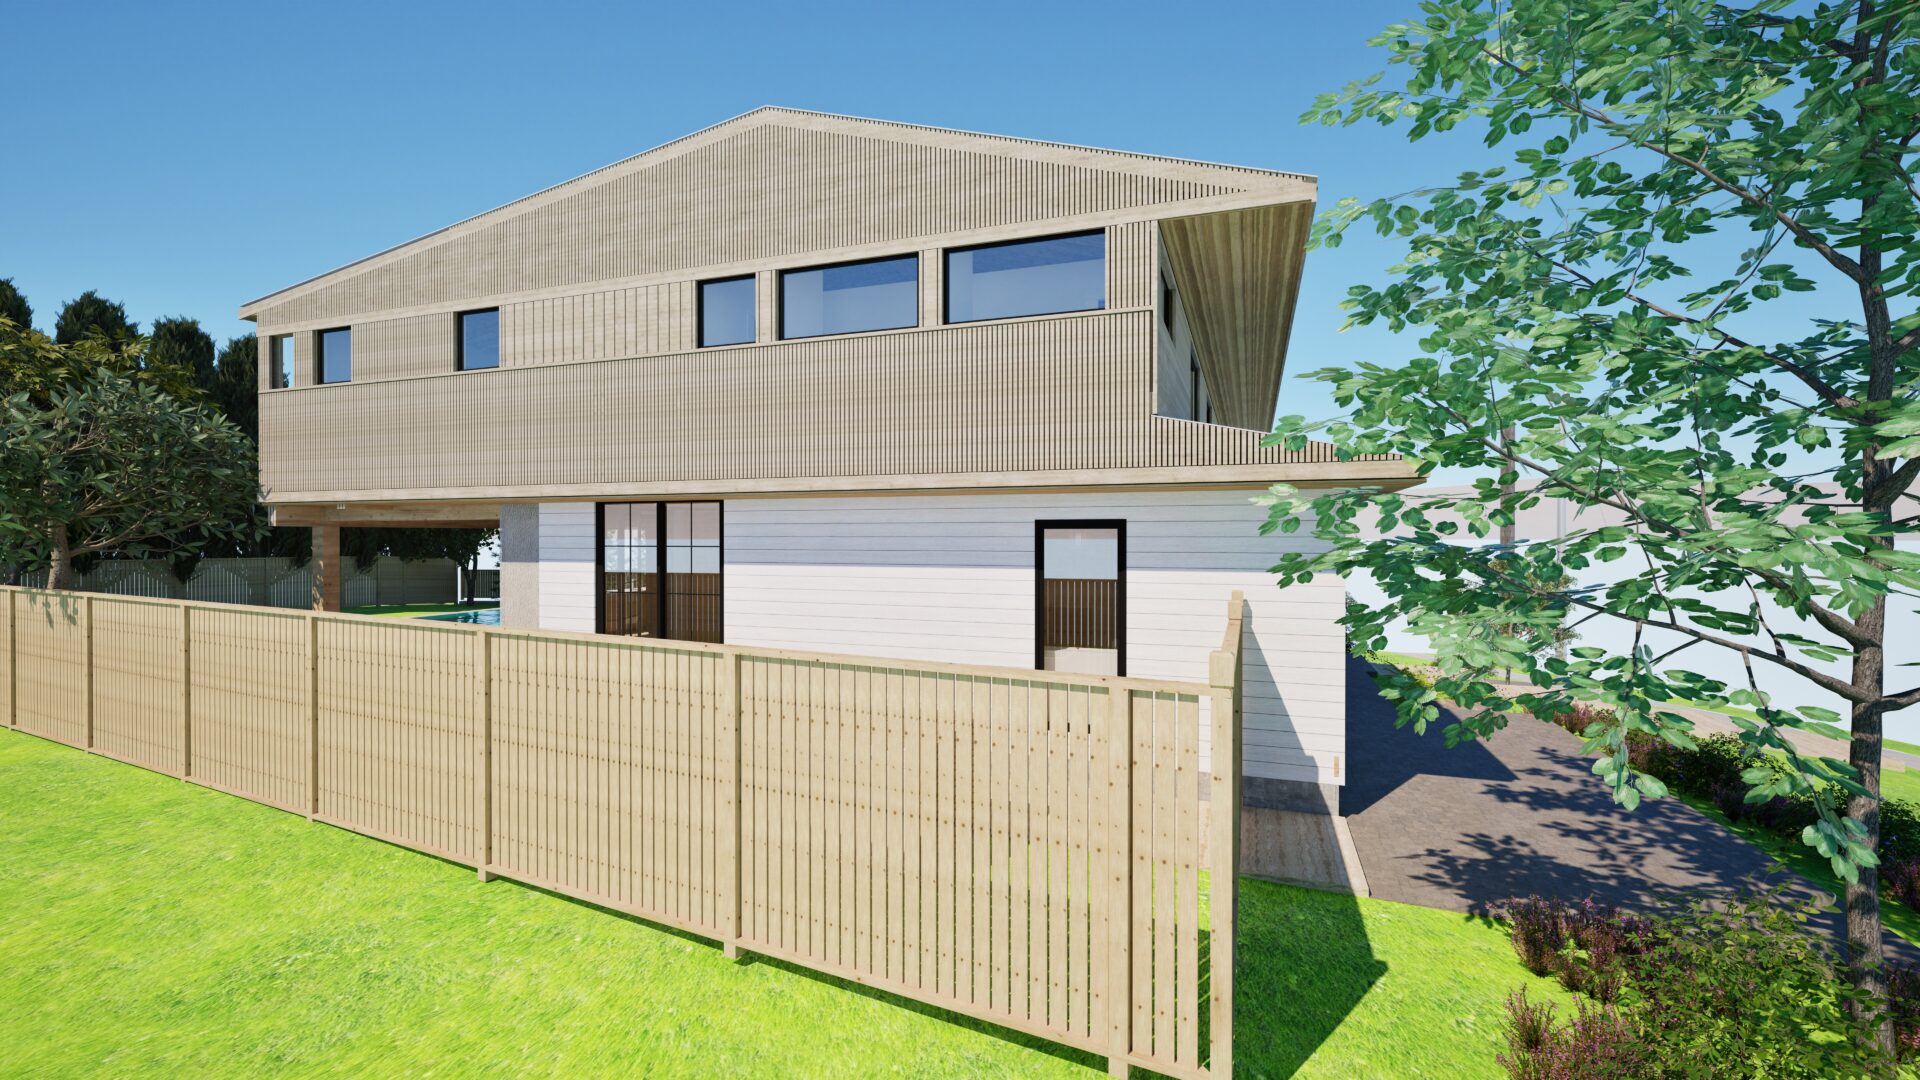
At Cranberry Hole House and Suburban Renewal, the work went further and gave each house a new look inside and out. Both approaches start the same way: by understanding the site, the house, and the family that will live there.
How fees work
Fees are set for each project and can be a percentage, a fixed fee, or set by phase. You’ll have a clear scope and fee agreed before work starts.
How long it takes
Design
Plan on about 2 to 6 months or more, from predesign through construction documents. The scope of the project, the pace of decisions and the approvals it needs all set the length.
Construction
For an average project, plan on about 4 to 6 months once building starts. The size of the house and the builder’s schedule make the biggest difference.
Who builds it
Most of our clients hire a builder, by bid or by negotiation. Phase 5 above walks through both, and we help you choose the approach that fits your project.
Questions people ask
What will I see in schematic design?
You’ll see loose sketches rather than finished drawings. We present schematic ideas this way so they’re quick to change and easy to talk through together. They cover the plan, the massing and how the house sits on the site. Schematic design ends when you choose a design concept, and everything after that builds on it.
When does KOPOS file for permits?
As early as the drawings allow. Permit sets are usually filed during construction documents, because review times vary by jurisdiction. If a project needs a variance or a board hearing, we plan for it in predesign, so it doesn’t surprise anyone later.
Should I bid the project or negotiate with one builder?
Both work. Bidding gives you comparable numbers from the same set of drawings, but it takes longer. Negotiating with one builder lets them advise on buildability during design and can start sooner, with less to compare against. We help you weigh which fits your project.
What does KOPOS do during construction?
We visit the site at key stages, answer the builder’s questions, review payment requests against the work in place, and check that the house is built the way it was drawn. At the end, we walk the house with you and make a punch list of what still needs finishing.
Start a project
Tell us about your site and the house you have in mind, and we’ll start with predesign. Or call 1.516.966.5900.