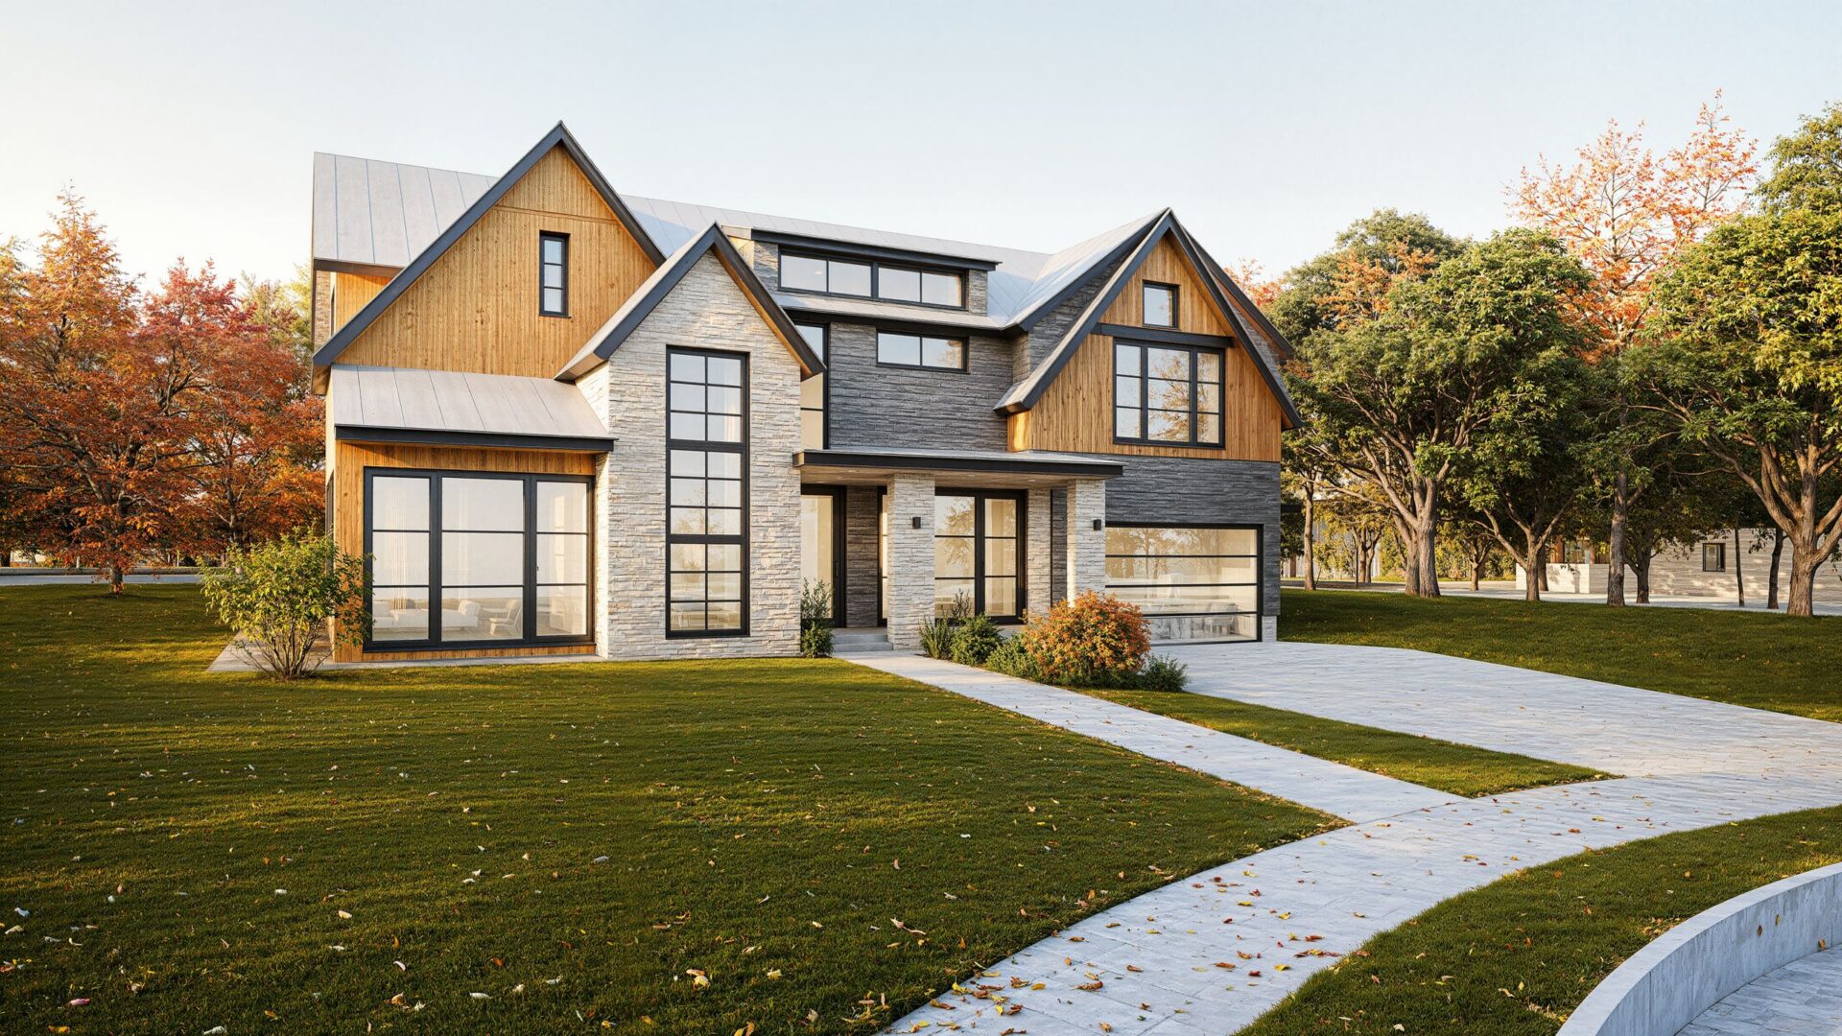
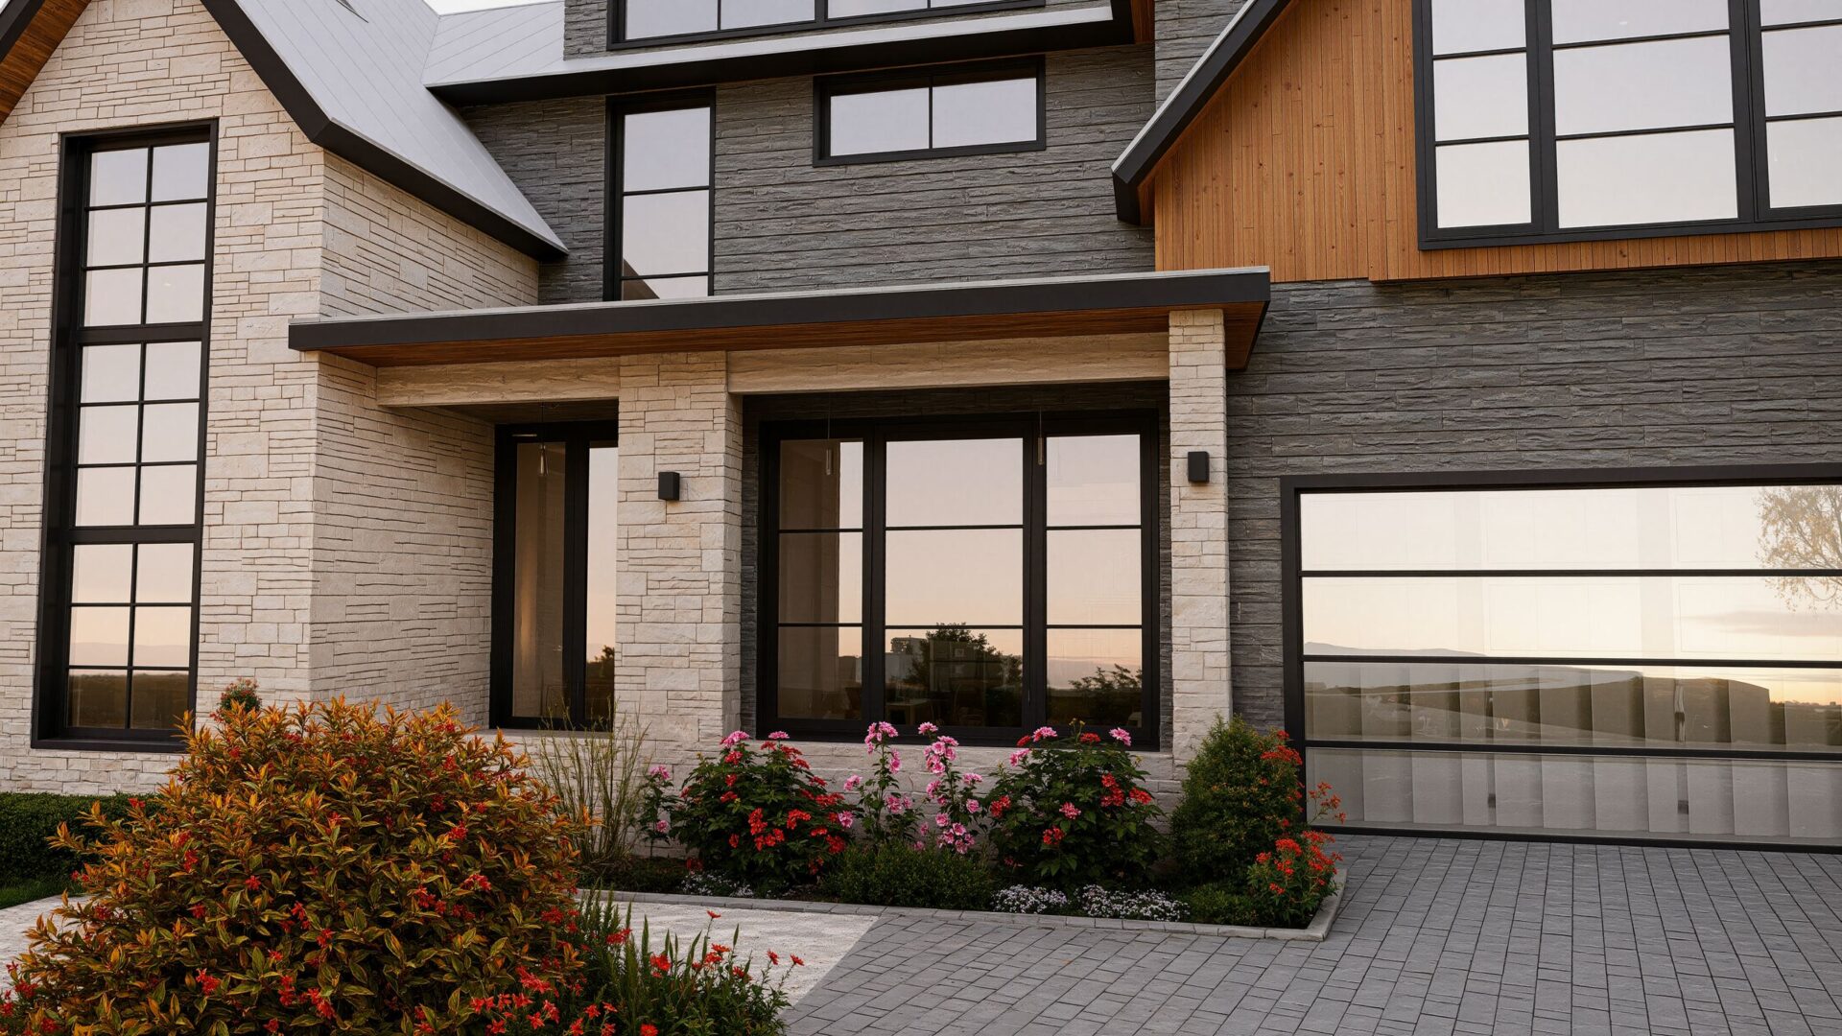
The brief was a modern house that avoids the black-and-white “modern farmhouse” look common in the area, and fits the neighborhood rather than standing out. We kept the forms familiar: steep gables, a covered entry and a garage on the front, so the house reads as modern without breaking from its street.
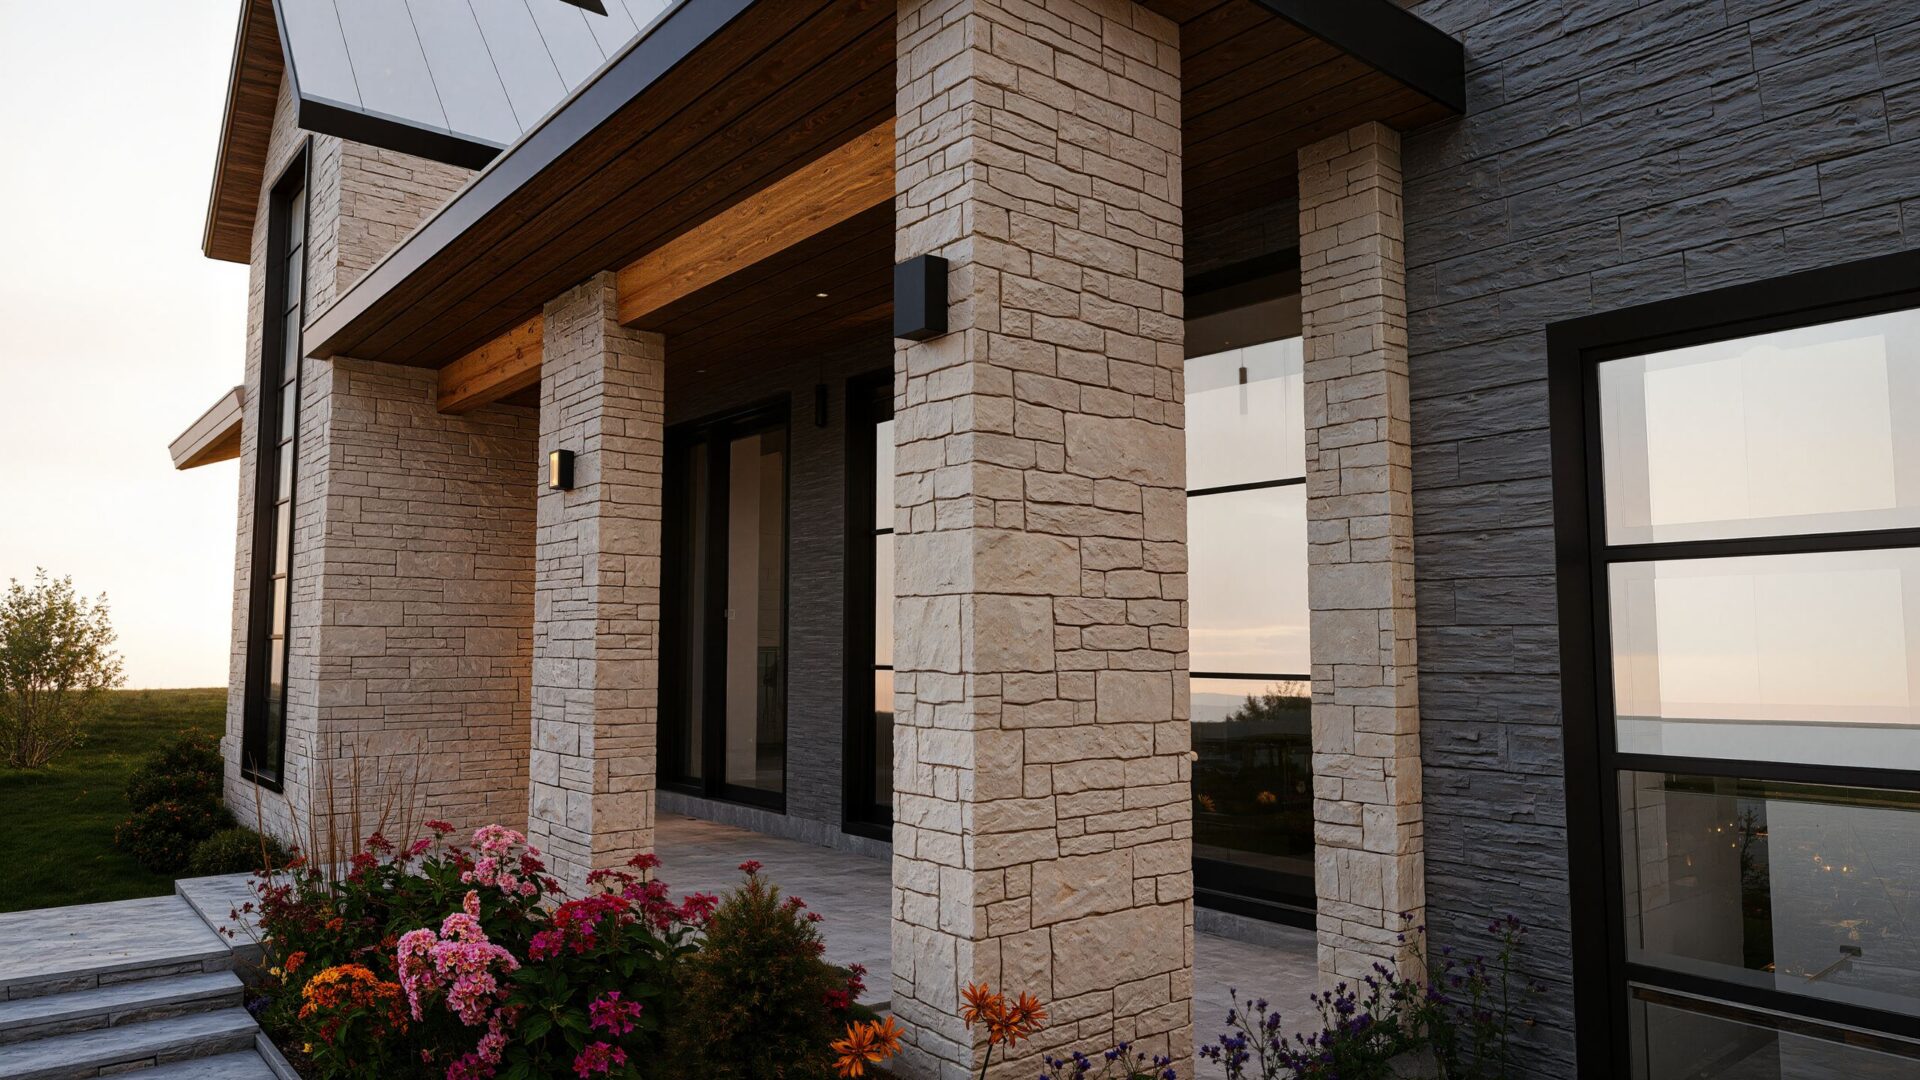
The materials do most of the work. Light natural stone wraps the entry and a tall window bay, warm vertical wood siding fills the gables, and dark gray siding sits between them, all under standing-seam metal roofs. Large black-framed windows and glass doors open the house to the front and the rear yard.
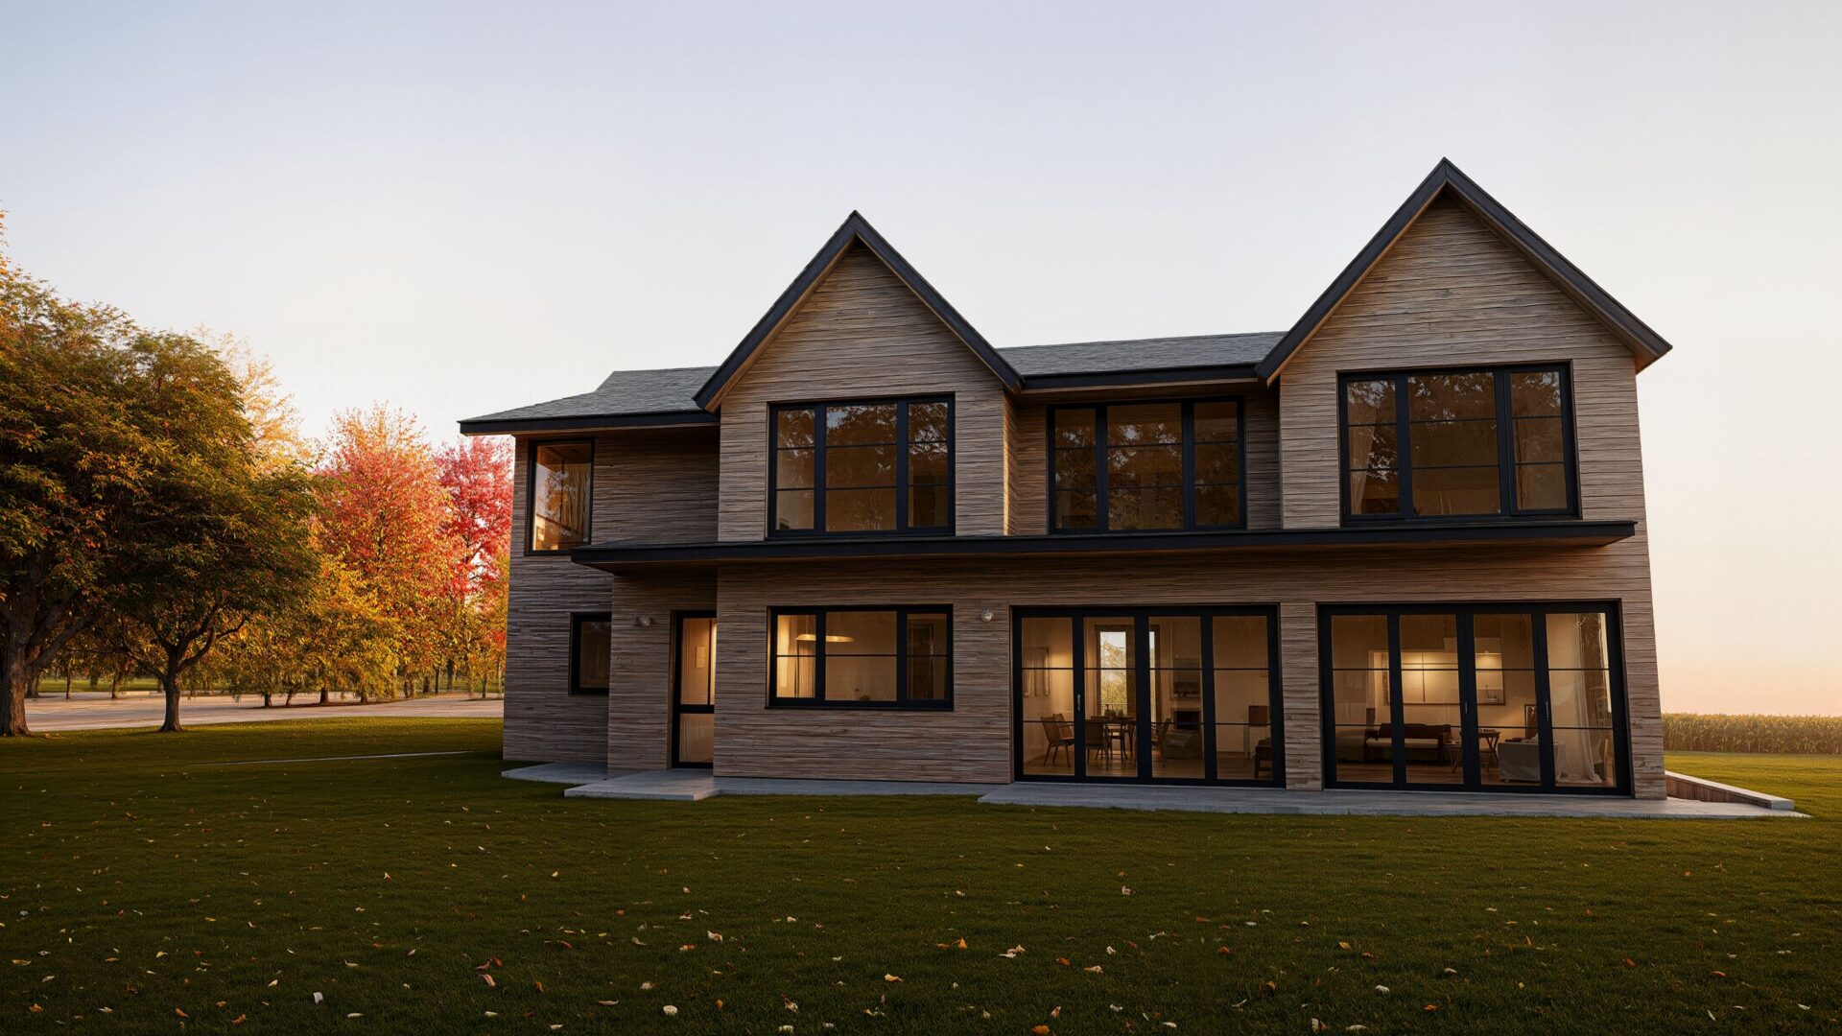
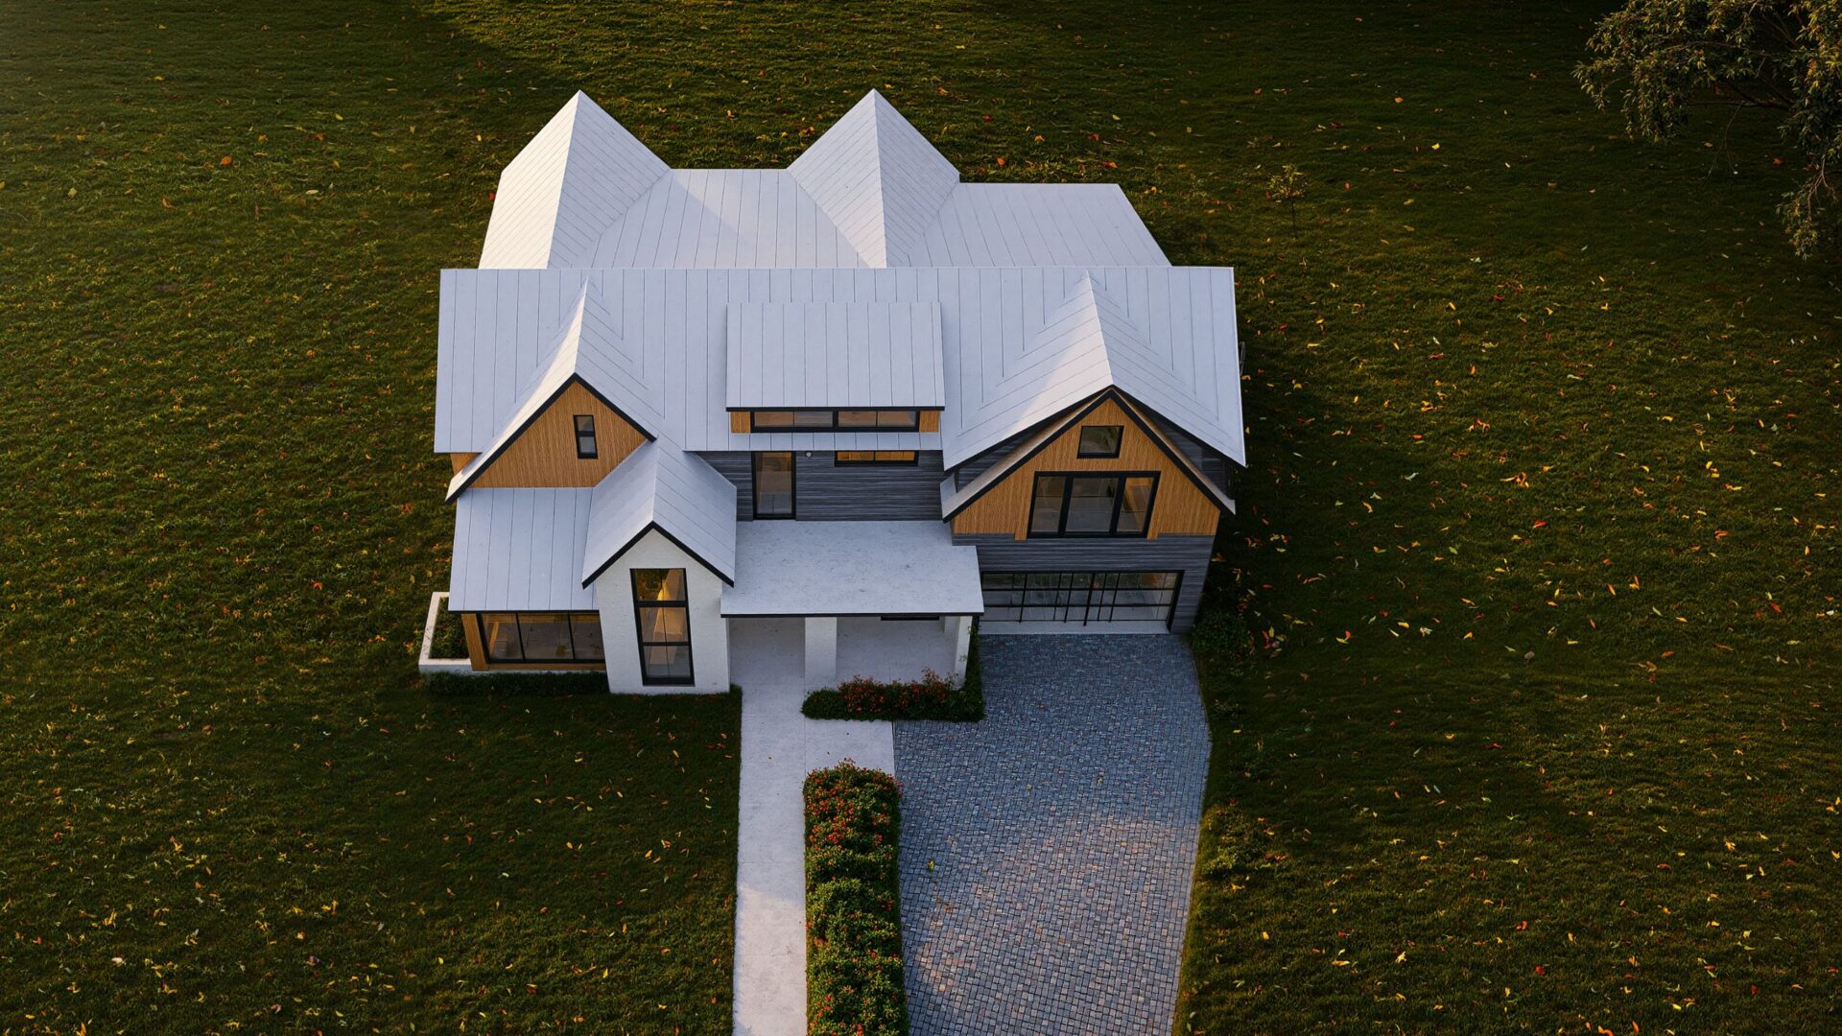
Under construction. Images are renderings.