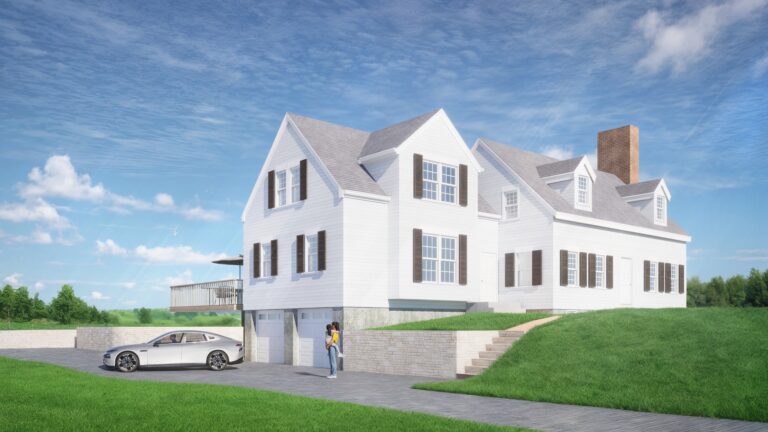
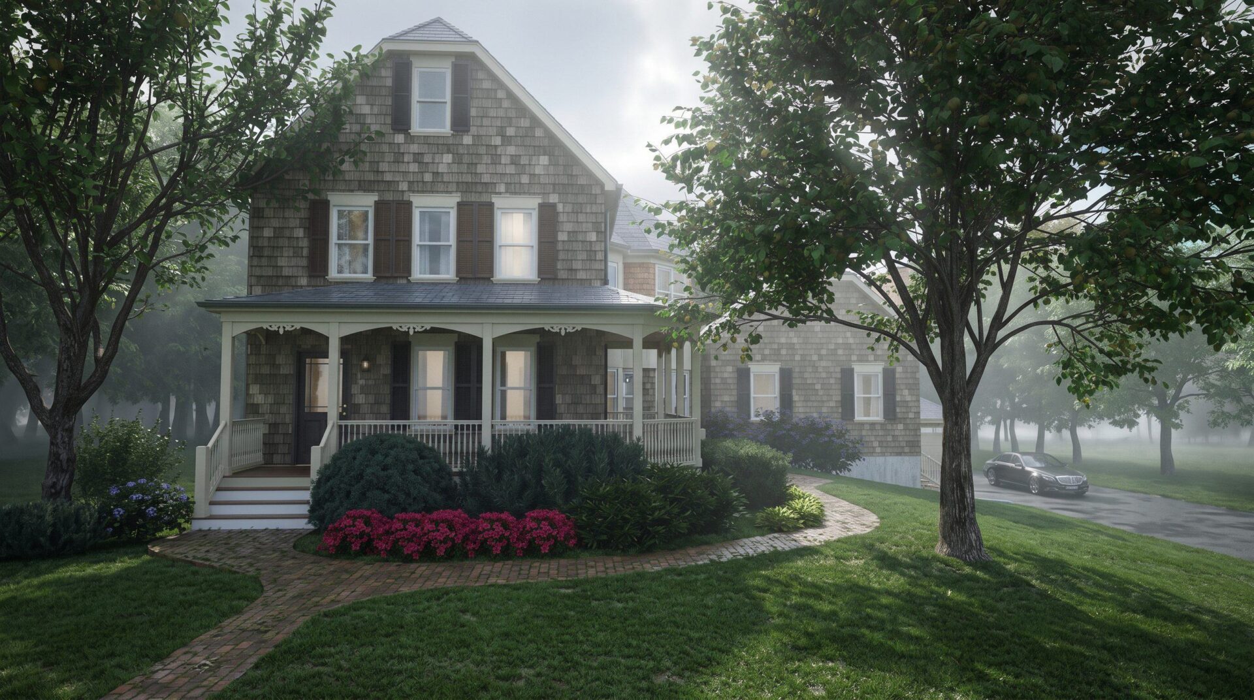
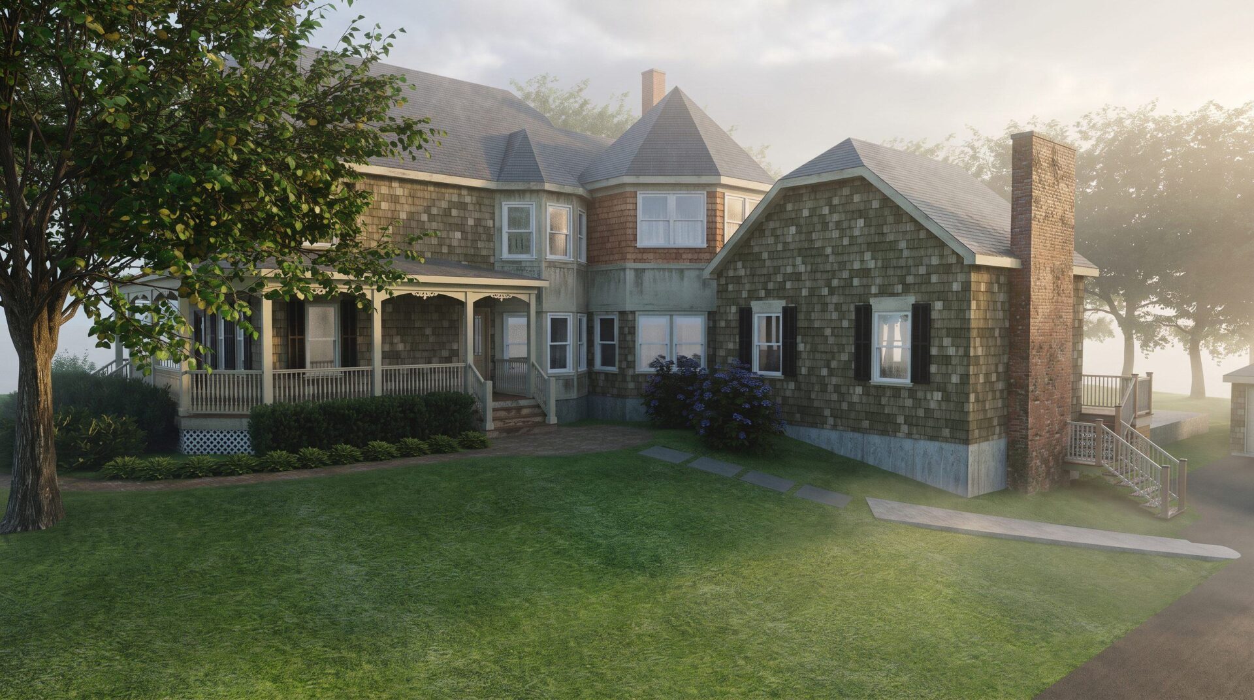
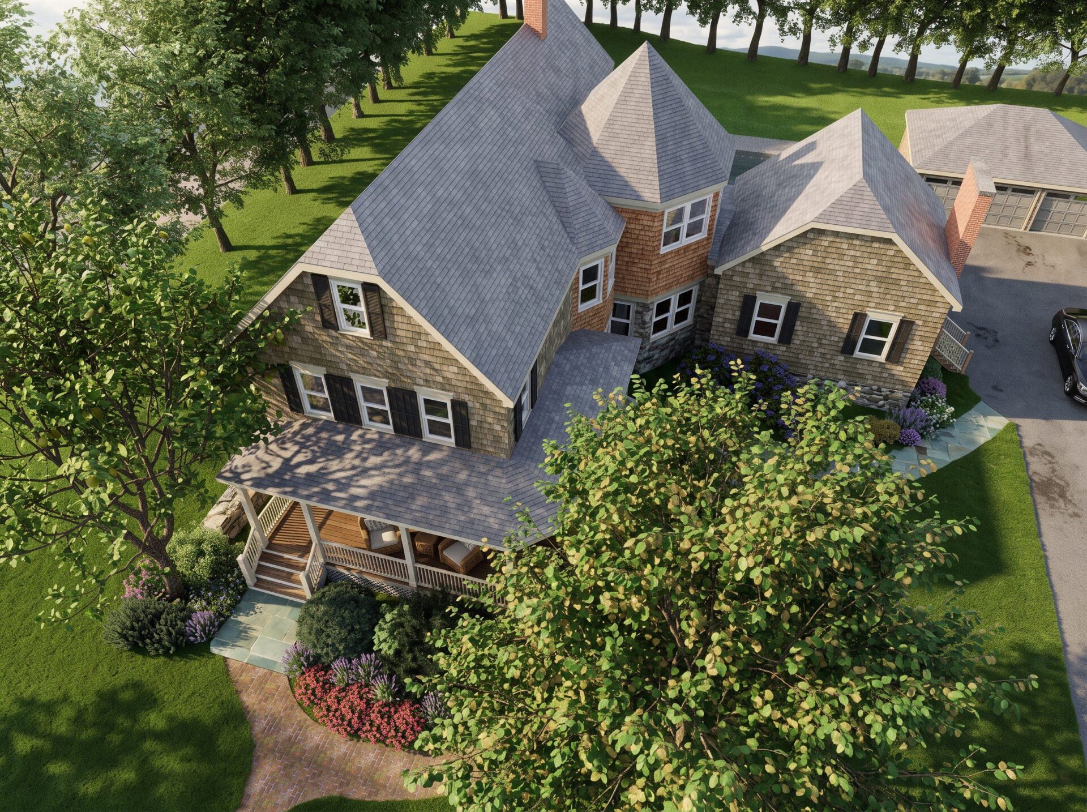
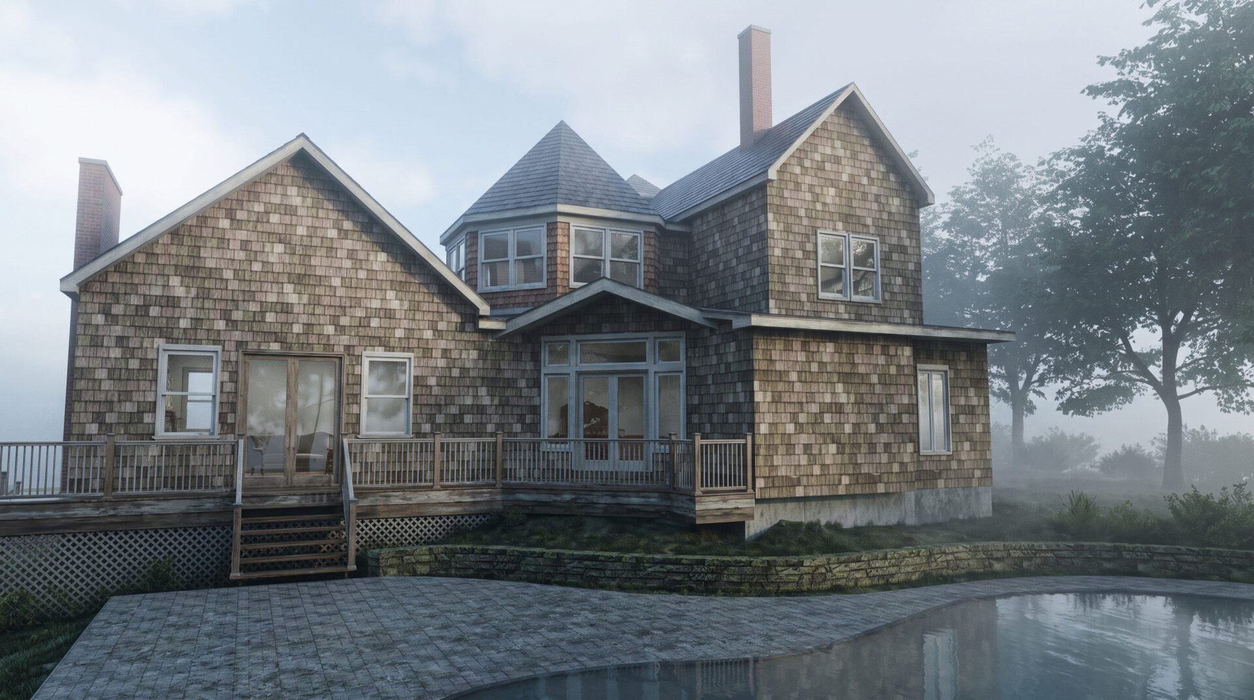
The bedroom addition consists of a new turret nestled between two existing volumes of the house. Additional program elements extend toward the rear. The addition is designed to be structurally independent of the existing ceiling structure below, allowing the family to occupy the home during construction.
We designed the new second story to continue the house’s shingle, roof forms and trim, so the addition reads as part of the original house rather than something added later. The walls are cedar shingle, the roofs are gray shingle like the existing ones, and the windows and eaves are trimmed in white.
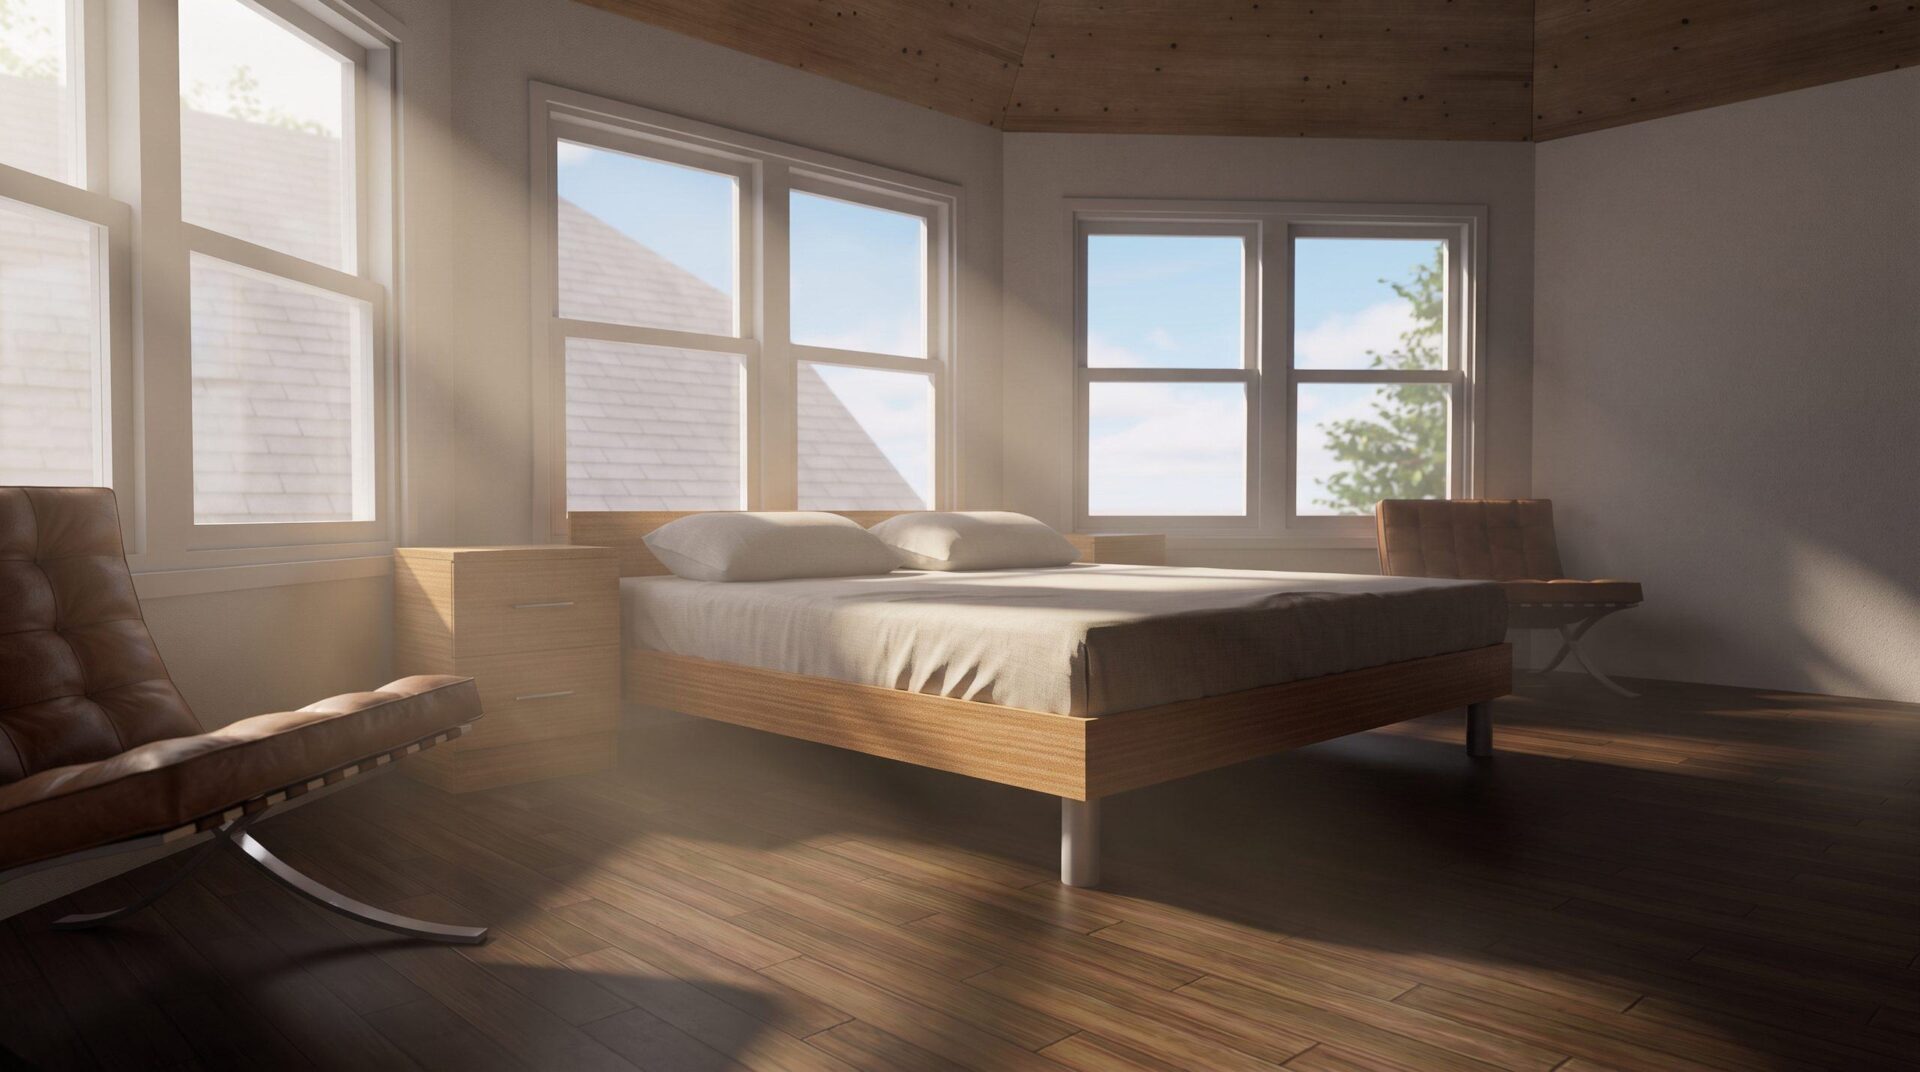
Designed and awaiting Town approval before construction. Images are renderings.